FeelDesign LogoFeelDesign

現代木質牆板室內設計

Luxurious Living Room Project
Luxurious Living Room Project

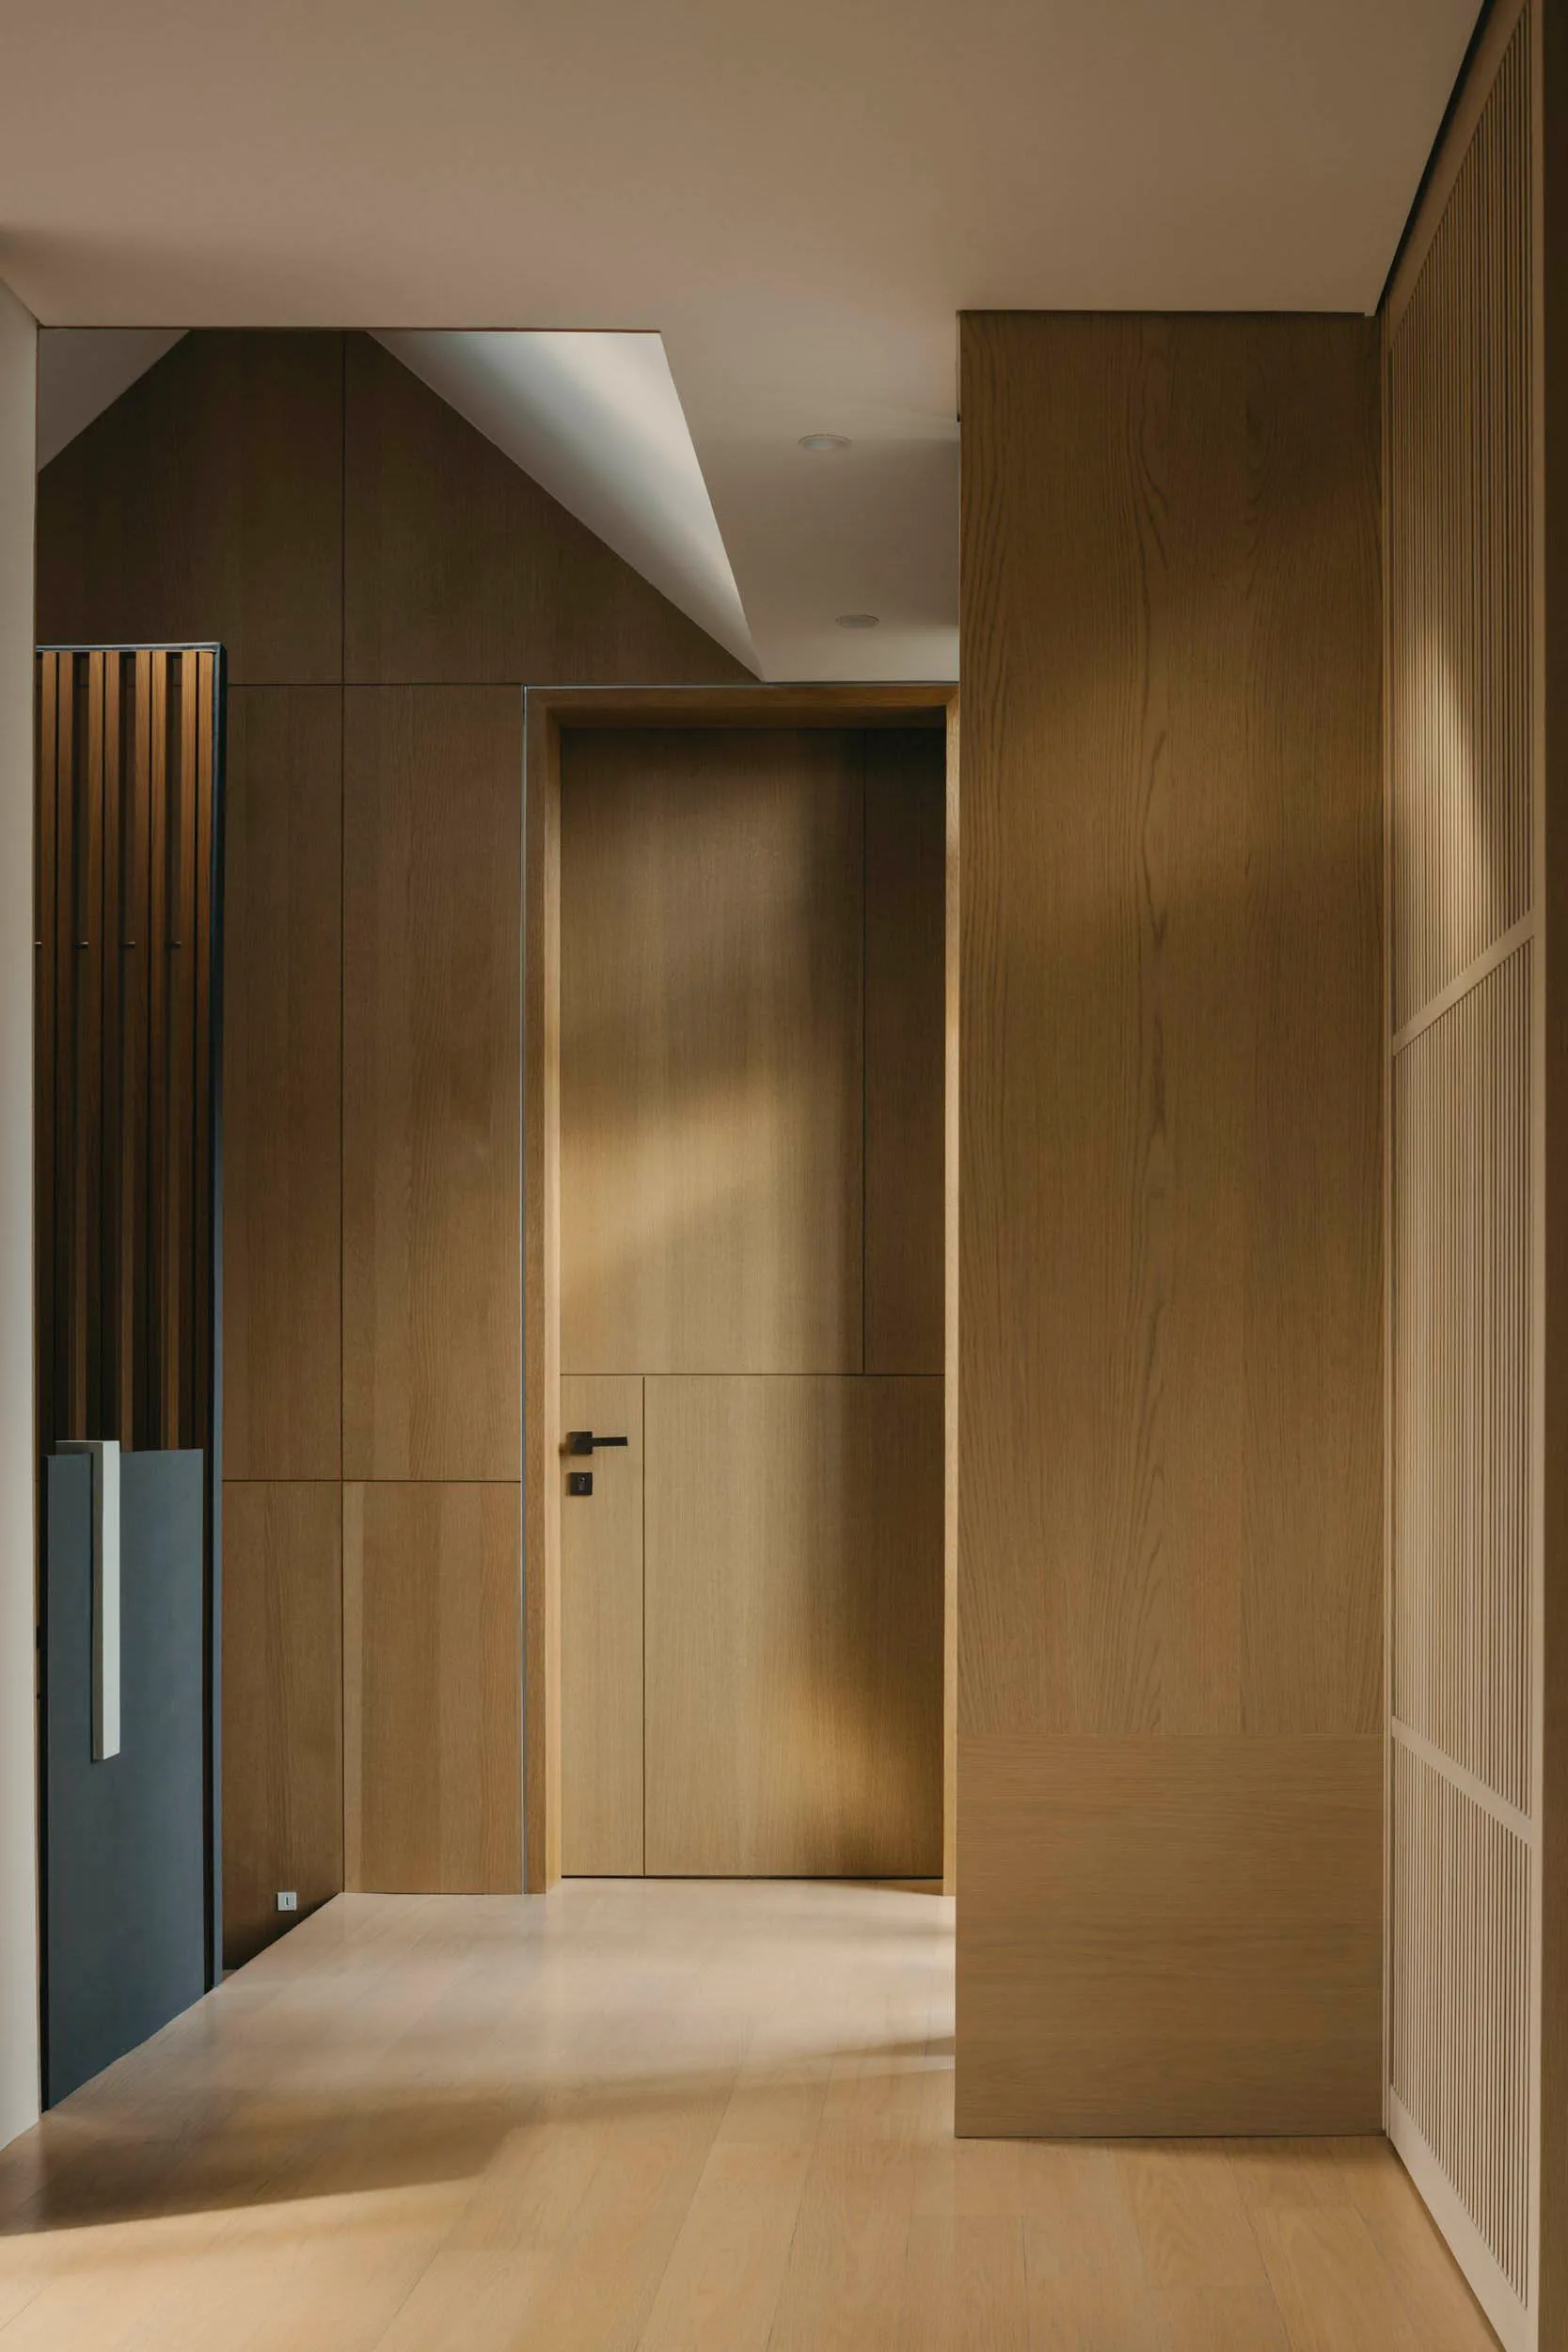
以木質牆板打造的現代室內空間,設有門扇與天花板燈具。

現代木質牆板室內設計

architecture・wood・interior design

This image showcases a modern interior, emphasizing wood paneling as the primary design element. The space is characterized by contemporary architectural style,

標籤

modern-interiorarchitectureinterior-designwood-panelingminimalist-design

現代木質牆板室內設計

architecture・wood・interior design

This image showcases a modern interior, emphasizing wood paneling as the primary design element. The space is characterized by contemporary architectural style,

標籤

modern-interiorarchitectureinterior-designwood-panelingminimalist-design

關於此設計

以木質牆板打造的現代室內空間,設有門扇與天花板燈具。溫暖的木紋與簡約線條營造出寧靜舒適的氛圍,柔和燈光映照在光滑的木面上,展現極簡設計的優雅質感。

風格
architecture
材質
wood
主題
interior design

更多設計靈感

  • A 3D architectural floor plan of a commercial space featuring concrete and steel materials.3D 商業空間混凝土與鋼材平面圖
  • A modern roof plan with concrete structural elements, detailing straight and curved lines, and dimensions indicated for archi現代混凝土屋頂平面圖
  • Modern office space with a metallic grid roof and curtain-walled windows, featuring a minimalist design with no visible text 現代辦公室金屬格柵天花
  • Floor plan of a commercial interior design with neutral colors and layout.中性色商業室內建築平面圖
  • An architectural drawing of an office layout with transparent partitions.透明辦公室格局
  • Traditional Japanese building with wooden structure and concrete elements.傳統日式建築 | 木與混凝土
  • Three images showcasing red brick, stone, and old buildings with windows offering city, mountain, and snowy views城市山景與雪景建築風格
  • A modern building with glass and concrete exterior.現代建築玻璃混凝土外觀

現代木質牆板室內設計

Luxurious Living Room Project

Luxurious Living Room Project

以木質牆板打造的現代室內空間,設有門扇與天花板燈具。

現代木質牆板室內設計

architecture・wood・interior design

This image showcases a modern interior, emphasizing wood paneling as the primary design element. The space is characterized by contemporary architectural style,

標籤

modern-interiorarchitectureinterior-designwood-panelingminimalist-design

現代木質牆板室內設計

architecture・wood・interior design

This image showcases a modern interior, emphasizing wood paneling as the primary design element. The space is characterized by contemporary architectural style,

標籤

modern-interiorarchitectureinterior-designwood-panelingminimalist-design

關於此設計

以木質牆板打造的現代室內空間,設有門扇與天花板燈具。溫暖的木紋與簡約線條營造出寧靜舒適的氛圍,柔和燈光映照在光滑的木面上,展現極簡設計的優雅質感。

風格
architecture
材質
wood
主題
interior design

更多設計靈感

  • A 3D architectural floor plan of a commercial space featuring concrete and steel materials.3D 商業空間混凝土與鋼材平面圖
  • A modern roof plan with concrete structural elements, detailing straight and curved lines, and dimensions indicated for archi現代混凝土屋頂平面圖
  • Modern office space with a metallic grid roof and curtain-walled windows, featuring a minimalist design with no visible text 現代辦公室金屬格柵天花
  • Floor plan of a commercial interior design with neutral colors and layout.中性色商業室內建築平面圖
  • An architectural drawing of an office layout with transparent partitions.透明辦公室格局
  • Traditional Japanese building with wooden structure and concrete elements.傳統日式建築 | 木與混凝土
  • Three images showcasing red brick, stone, and old buildings with windows offering city, mountain, and snowy views城市山景與雪景建築風格
  • A modern building with glass and concrete exterior.現代建築玻璃混凝土外觀