FeelDesign LogoFeelDesign

現代室內木質牆板

Modern Floor Plan Concept
Modern Floor Plan Concept

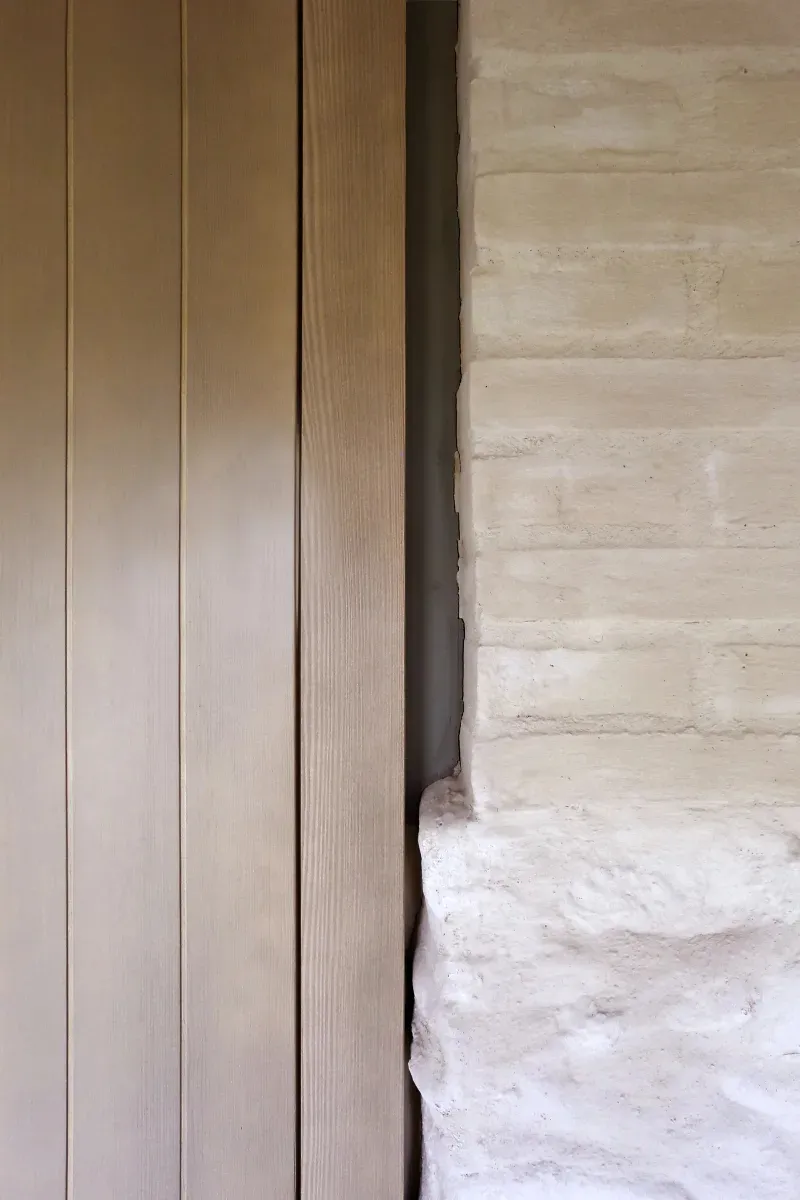
現代室內設計,牆面與地板皆採用天然木質牆板。

現代室內木質牆板

architecture・wood・interior

Adjective architectural design featuring Key Element for Benefit/Design Goal.

標籤

architectureinteriormodernwoodpaneling

現代室內木質牆板

architecture・wood・interior

Adjective architectural design featuring Key Element for Benefit/Design Goal.

標籤

architectureinteriormodernwoodpaneling

關於此設計

這間現代室內空間以天然木質牆板覆蓋牆面與地板,營造溫潤自然的質感。柔和光線映照在木紋表面,展現簡潔俐落的現代風格。整體氛圍舒適且富有層次。

風格
architecture
材質
wood
主題
interior

更多設計靈感

  • A black and white technical drawing of a modern residential floor plan, showing rooms and layout.現代平面圖 - 黑白技術繪圖
  • A modern residential house with illuminated windows and external lights, surrounded by greenery and tall trees.現代住宅建築照明
  • A modern interior design featuring concrete surfaces and minimalist aesthetics.現代混凝土室內
  • Long corridor with concrete walls and wooden ceiling現代走廊混凝土
  • Modern interior design featuring wooden walls and glass windows.現代室內木質玻璃
  • 2D architectural drawing of a modern building floor plan with dimensions and labels.現代建築平面圖
  • x-section view of a modern bathroom with black wood walls and floor, a walk-in shower, and a floating vanity.現代圓形衛浴 黑木設計
  • Modern patio featuring a concrete pool and outdoor seating.現代泳池混凝土露台設計

現代室內木質牆板

Modern Floor Plan Concept

Modern Floor Plan Concept

現代室內設計,牆面與地板皆採用天然木質牆板。

現代室內木質牆板

architecture・wood・interior

Adjective architectural design featuring Key Element for Benefit/Design Goal.

標籤

architectureinteriormodernwoodpaneling

現代室內木質牆板

architecture・wood・interior

Adjective architectural design featuring Key Element for Benefit/Design Goal.

標籤

architectureinteriormodernwoodpaneling

關於此設計

這間現代室內空間以天然木質牆板覆蓋牆面與地板,營造溫潤自然的質感。柔和光線映照在木紋表面,展現簡潔俐落的現代風格。整體氛圍舒適且富有層次。

風格
architecture
材質
wood
主題
interior

更多設計靈感

  • A black and white technical drawing of a modern residential floor plan, showing rooms and layout.現代平面圖 - 黑白技術繪圖
  • A modern residential house with illuminated windows and external lights, surrounded by greenery and tall trees.現代住宅建築照明
  • A modern interior design featuring concrete surfaces and minimalist aesthetics.現代混凝土室內
  • Long corridor with concrete walls and wooden ceiling現代走廊混凝土
  • Modern interior design featuring wooden walls and glass windows.現代室內木質玻璃
  • 2D architectural drawing of a modern building floor plan with dimensions and labels.現代建築平面圖
  • x-section view of a modern bathroom with black wood walls and floor, a walk-in shower, and a floating vanity.現代圓形衛浴 黑木設計
  • Modern patio featuring a concrete pool and outdoor seating.現代泳池混凝土露台設計