FeelDesign LogoFeelDesign

現代廚房平面圖

Sophisticated Floor Plan Interior
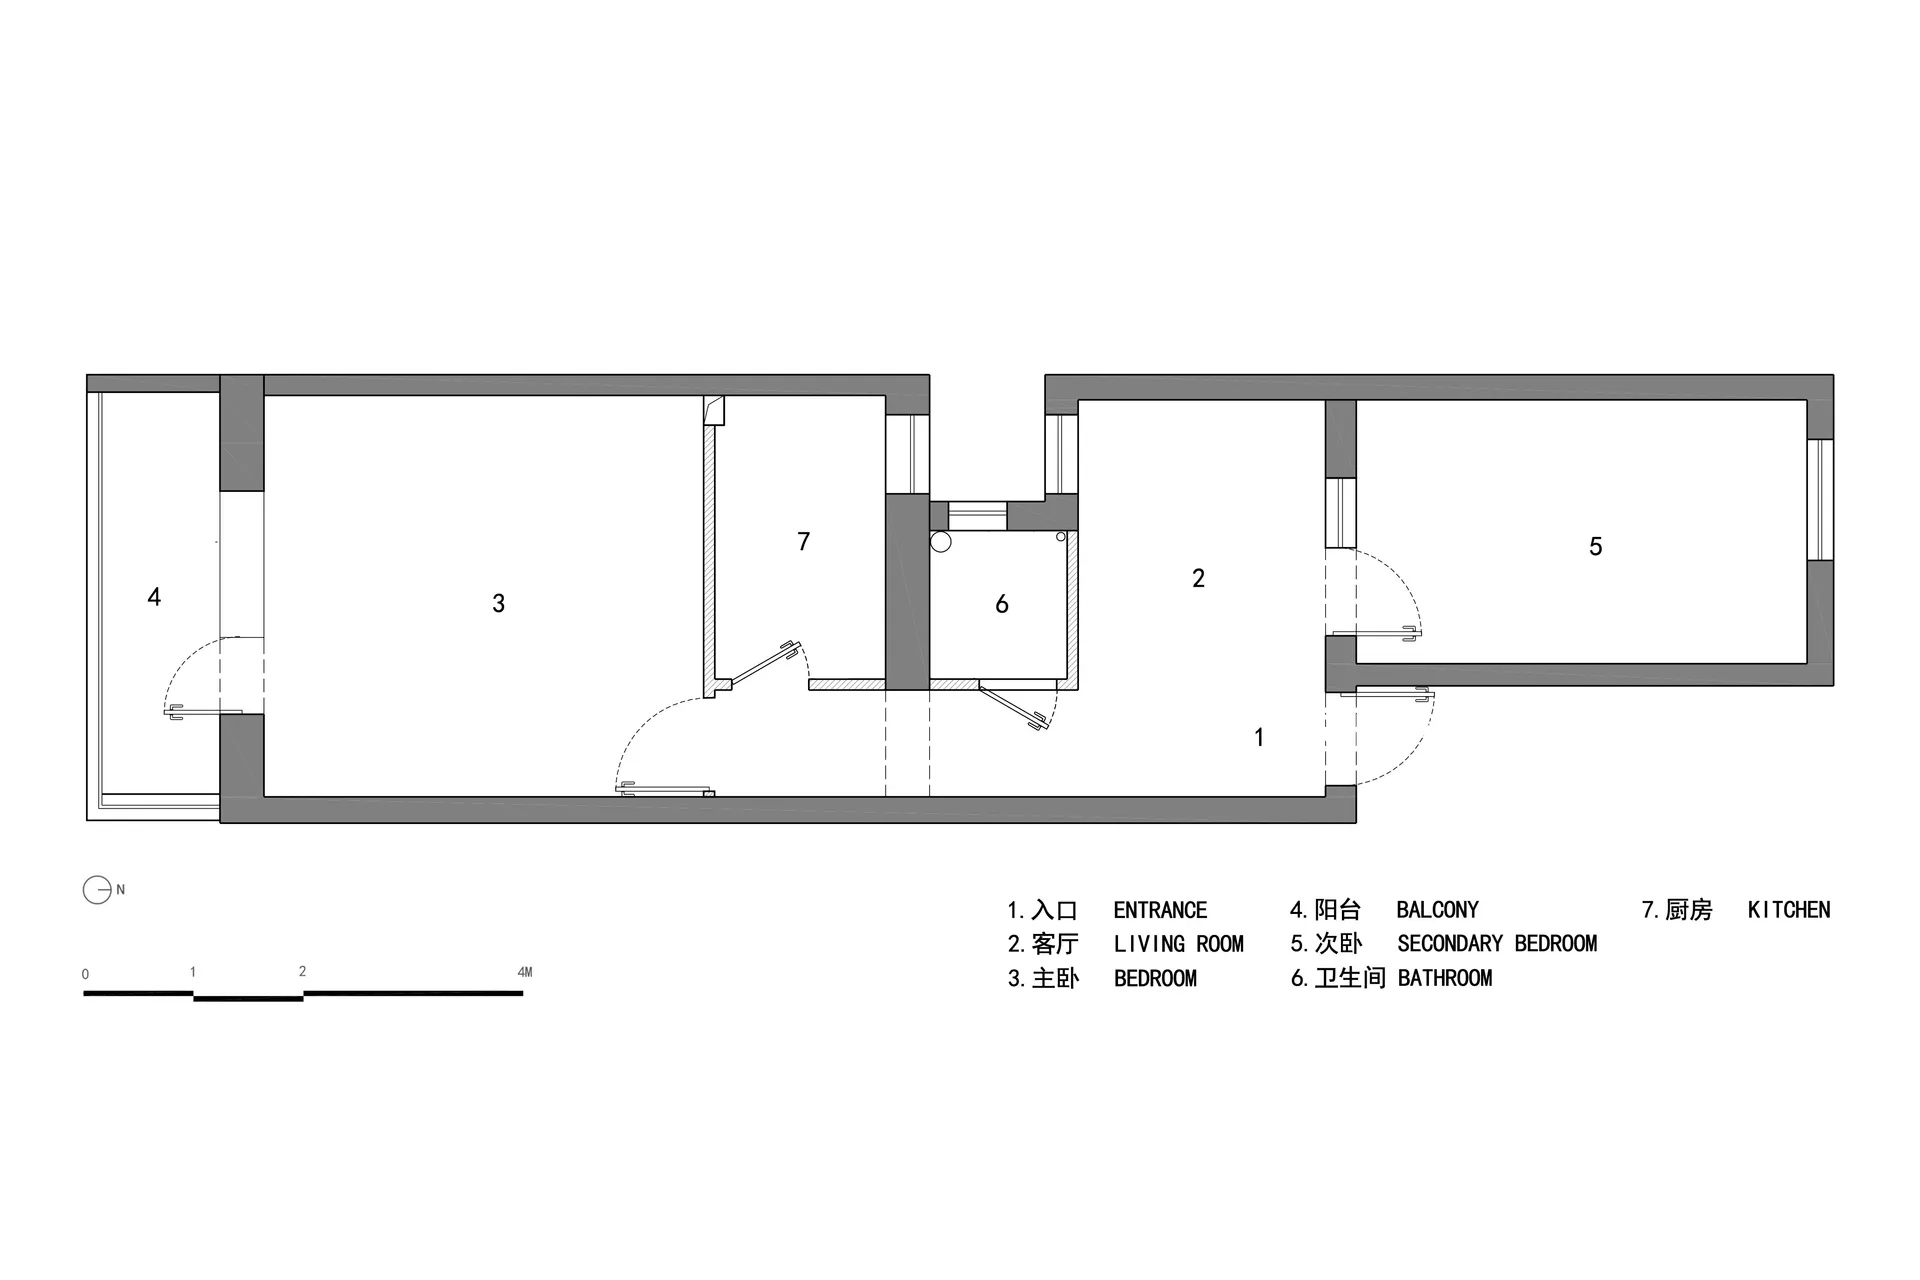
Sophisticated Floor Plan Interior

現代廚房布局,具開放空間,包含廚房與用餐區。

現代廚房平面圖

residential interior・mixed media・floor plan

Modern apartment features a spacious kitchen layout showcasing open floor plan, with a dining area and kitchen appliances.

標籤

住宅現代廚房平面圖開放空間

現代廚房平面圖

residential interior・mixed media・floor plan

Modern apartment features a spacious kitchen layout showcasing open floor plan, with a dining area and kitchen appliances.

標籤

住宅現代廚房平面圖開放空間

關於此設計

這間現代廚房採用開放式設計,廚房與用餐區無縫連結,營造寬敞流暢的空間感。整體布局簡潔俐落,適合日常烹飪與家庭聚餐。

風格
residential interior
材質
mixed media
主題
floor plan

更多設計靈感

  • A modern residential bedroom suite with wooden floors, a bathtub, a cozy seating area, and a view of the mountains.現代住宅木質套房室內設計
  • Isometric rendering of a modern living room with a fireplace, sofa, and reading area.現代客廳渲染圖
  • A minimalist bedroom with a bed, chair, and large windows overlooking greenery.簡約臥室搭配胡桃木地板與布料
  • A modern bedroom with a wooden desk, brick accent wall, and tropical plant.現代臥室與磚牆木質元素
  • A spacious modern living room with a yellow upholstered armchair, a round glass coffee table, a white fireplace mantel with a現代客廳搭配黃色扶手椅
  • A modern living room featuring a long wooden dining table surrounded by chairs, with large windows overlooking a scenic outdo現代客廳搭配木質餐桌
  • Modern living room featuring a comfortable sofa, armchairs, a coffee table, and a decorative copper screen.現代客廳搭配木質家具與銅元素
  • A modern pool deck with concrete seating areas overlooking a cityscape at dusk.泳池平台混凝土景觀城市景色

現代廚房平面圖

Sophisticated Floor Plan Interior

Sophisticated Floor Plan Interior

現代廚房布局,具開放空間,包含廚房與用餐區。

現代廚房平面圖

residential interior・mixed media・floor plan

Modern apartment features a spacious kitchen layout showcasing open floor plan, with a dining area and kitchen appliances.

標籤

住宅現代廚房平面圖開放空間

現代廚房平面圖

residential interior・mixed media・floor plan

Modern apartment features a spacious kitchen layout showcasing open floor plan, with a dining area and kitchen appliances.

標籤

住宅現代廚房平面圖開放空間

關於此設計

這間現代廚房採用開放式設計,廚房與用餐區無縫連結,營造寬敞流暢的空間感。整體布局簡潔俐落,適合日常烹飪與家庭聚餐。

風格
residential interior
材質
mixed media
主題
floor plan

更多設計靈感

  • A modern residential bedroom suite with wooden floors, a bathtub, a cozy seating area, and a view of the mountains.現代住宅木質套房室內設計
  • Isometric rendering of a modern living room with a fireplace, sofa, and reading area.現代客廳渲染圖
  • A minimalist bedroom with a bed, chair, and large windows overlooking greenery.簡約臥室搭配胡桃木地板與布料
  • A modern bedroom with a wooden desk, brick accent wall, and tropical plant.現代臥室與磚牆木質元素
  • A spacious modern living room with a yellow upholstered armchair, a round glass coffee table, a white fireplace mantel with a現代客廳搭配黃色扶手椅
  • A modern living room featuring a long wooden dining table surrounded by chairs, with large windows overlooking a scenic outdo現代客廳搭配木質餐桌
  • Modern living room featuring a comfortable sofa, armchairs, a coffee table, and a decorative copper screen.現代客廳搭配木質家具與銅元素
  • A modern pool deck with concrete seating areas overlooking a cityscape at dusk.泳池平台混凝土景觀城市景色