FeelDesign LogoFeelDesign

現代廚房客廳開放式概念與極簡

Contemporary Living Room Collection
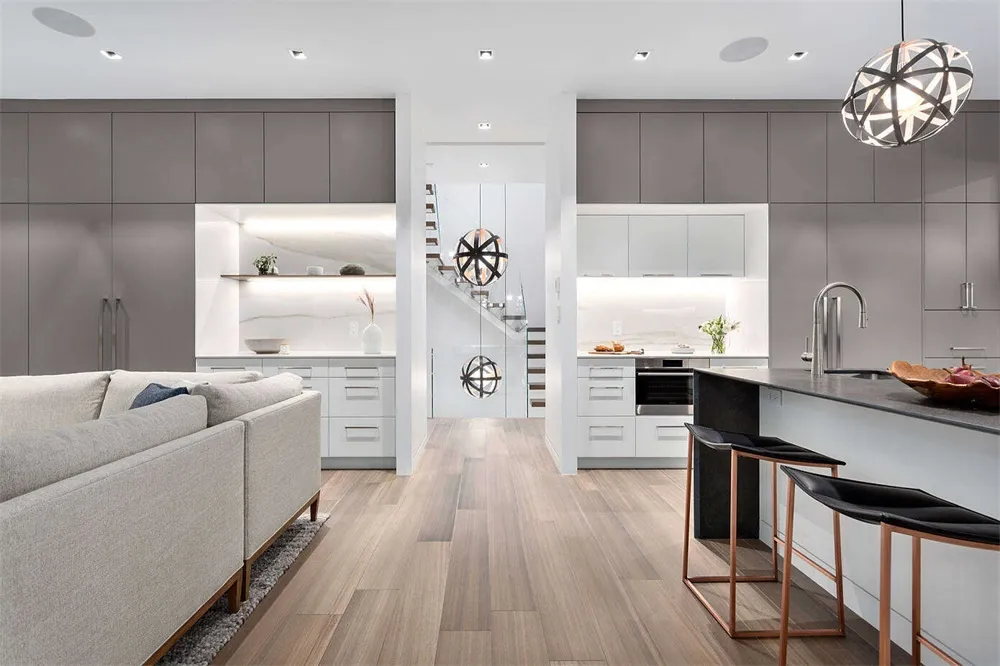
Contemporary Living Room Collection

現代廚房與客廳採用極簡設計與開放式格局。

現代廚房客廳開放式概念與極簡

modern interior・minimalist materials・kitchen living room open concept

Modern kitchen-living room open concept featuring minimalist design with clean lines and neutral color palette.

標籤

現代建築開放式概念極簡廚房客廳設計當代材質

現代廚房客廳開放式概念與極簡

modern interior・minimalist materials・kitchen living room open concept

Modern kitchen-living room open concept featuring minimalist design with clean lines and neutral color palette.

標籤

現代建築開放式概念極簡廚房客廳設計當代材質

關於此設計

這間現代廚房與客廳以極簡風格呈現,開放式設計讓空間更顯寬敞。簡潔的線條搭配當代材質,營造出清爽舒適的氛圍。

風格
modern interior
材質
minimalist materials
主題
kitchen living room open concept

更多設計靈感

  • Modern restaurant interior with brick-patterned wall現代餐廳磚牆設計
  • A modern retail storefront with concrete elements and minimalist design.現代零售店面混凝土
  • A modern living room featuring a neutral color palette and marble accents, offering a breathtaking outdoor view.大理石與中性色調的現代客廳
  • Modern minimalist entryway featuring a travertine stone pillar, three floating wooden shelves behind glass, light wood cabinetry, and large windows overlooking a courtyard with bare trees.採光玄關:洞石立柱與懸浮層板
  • A modern dining space with wooden furniture and a kitchen area in the background.現代木質廚房餐廳空間
  • A modern living room featuring a beige couch, yellow coffee table, and glass shelves displaying various fashion items.零售店內的現代客廳
  • A modern lobby featuring concrete material and illuminated by red lighting.現代大廳混凝土
  • Modern minimalist entrance hall featuring a sweeping curved wooden ceiling, polished concrete floor, large floor-to-ceiling windows overlooking green mountains, and a person standing in the distance.弧形木天花板玄關大廳 山景視野

現代廚房客廳開放式概念與極簡

Contemporary Living Room Collection

Contemporary Living Room Collection

現代廚房與客廳採用極簡設計與開放式格局。

現代廚房客廳開放式概念與極簡

modern interior・minimalist materials・kitchen living room open concept

Modern kitchen-living room open concept featuring minimalist design with clean lines and neutral color palette.

標籤

現代建築開放式概念極簡廚房客廳設計當代材質

現代廚房客廳開放式概念與極簡

modern interior・minimalist materials・kitchen living room open concept

Modern kitchen-living room open concept featuring minimalist design with clean lines and neutral color palette.

標籤

現代建築開放式概念極簡廚房客廳設計當代材質

關於此設計

這間現代廚房與客廳以極簡風格呈現,開放式設計讓空間更顯寬敞。簡潔的線條搭配當代材質,營造出清爽舒適的氛圍。

風格
modern interior
材質
minimalist materials
主題
kitchen living room open concept

更多設計靈感

  • Modern restaurant interior with brick-patterned wall現代餐廳磚牆設計
  • A modern retail storefront with concrete elements and minimalist design.現代零售店面混凝土
  • A modern living room featuring a neutral color palette and marble accents, offering a breathtaking outdoor view.大理石與中性色調的現代客廳
  • Modern minimalist entryway featuring a travertine stone pillar, three floating wooden shelves behind glass, light wood cabinetry, and large windows overlooking a courtyard with bare trees.採光玄關:洞石立柱與懸浮層板
  • A modern dining space with wooden furniture and a kitchen area in the background.現代木質廚房餐廳空間
  • A modern living room featuring a beige couch, yellow coffee table, and glass shelves displaying various fashion items.零售店內的現代客廳
  • A modern lobby featuring concrete material and illuminated by red lighting.現代大廳混凝土
  • Modern minimalist entrance hall featuring a sweeping curved wooden ceiling, polished concrete floor, large floor-to-ceiling windows overlooking green mountains, and a person standing in the distance.弧形木天花板玄關大廳 山景視野