FeelDesign LogoFeelDesign

現代圖書館 玻璃天花板與混凝土牆

Minimalist Floor Plan Collection
Minimalist Floor Plan Collection

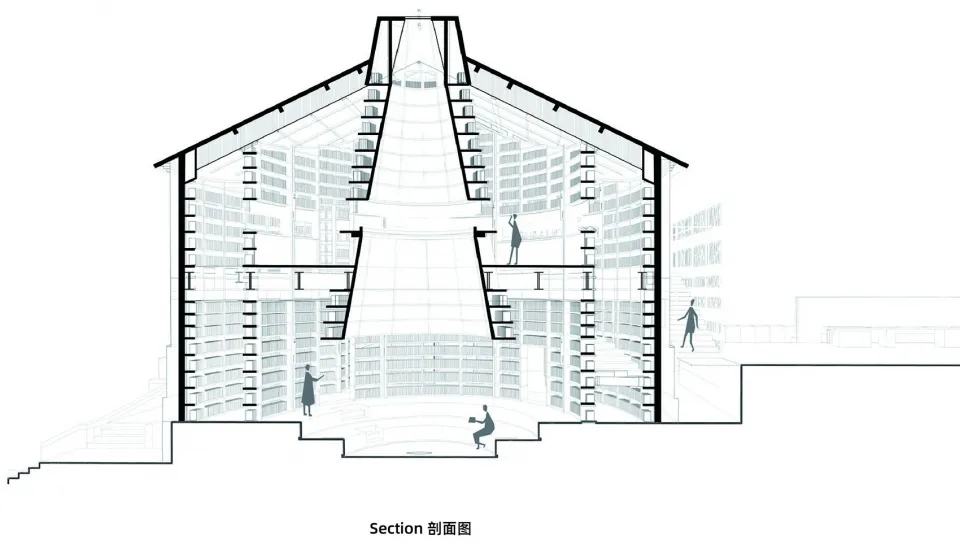
現代圖書館的剖面視圖,玻璃天花板與混凝土牆

現代圖書館 玻璃天花板與混凝土牆

architecture・glass, concrete・library interior

Modern library with glass ceiling and concrete walls

標籤

現代圖書館玻璃混凝土建築

現代圖書館 玻璃天花板與混凝土牆

architecture・glass, concrete・library interior

Modern library with glass ceiling and concrete walls

標籤

現代圖書館玻璃混凝土建築

關於此設計

這是現代圖書館的剖面視圖,玻璃天花板引入自然光線,混凝土牆面呈現簡潔質感。空間整體展現現代建築風格,採光與材質形成對比。

風格
architecture
材質
glass, concrete
主題
library interior

更多設計靈感

  • Staircase leading up a hill, featuring stone steps surrounded by green plants.石階與綠意
  • A detailed architectural plan of a modern office space with neutral color schemes.現代辦公室空間佈局規劃
  • Construction site with exposed concrete ceiling, brick walls, and drywall under construction.施工中的混凝土與磚牆
  • A wooden gazebo with a glass roof provides an outdoor restaurant seating area surrounded by nature.戶外餐廳木質涼亭
  • A detailed architectural drawing of the interior of a restaurant, showcasing a combination of concrete, metal, and glass mate餐廳室內混凝土視圖
  • A modern building with a textured concrete exterior and a glass balcony.現代混凝土建築外觀
  • Sectional view of a bar area showcasing a metal framework construction.金屬框架吧台區
  • Modern window overlooking a cityscape with a metal frame.現代金屬窗框城市景觀

現代圖書館 玻璃天花板與混凝土牆

Minimalist Floor Plan Collection

Minimalist Floor Plan Collection

現代圖書館的剖面視圖,玻璃天花板與混凝土牆

現代圖書館 玻璃天花板與混凝土牆

architecture・glass, concrete・library interior

Modern library with glass ceiling and concrete walls

標籤

現代圖書館玻璃混凝土建築

現代圖書館 玻璃天花板與混凝土牆

architecture・glass, concrete・library interior

Modern library with glass ceiling and concrete walls

標籤

現代圖書館玻璃混凝土建築

關於此設計

這是現代圖書館的剖面視圖,玻璃天花板引入自然光線,混凝土牆面呈現簡潔質感。空間整體展現現代建築風格,採光與材質形成對比。

風格
architecture
材質
glass, concrete
主題
library interior

更多設計靈感

  • Staircase leading up a hill, featuring stone steps surrounded by green plants.石階與綠意
  • A detailed architectural plan of a modern office space with neutral color schemes.現代辦公室空間佈局規劃
  • Construction site with exposed concrete ceiling, brick walls, and drywall under construction.施工中的混凝土與磚牆
  • A wooden gazebo with a glass roof provides an outdoor restaurant seating area surrounded by nature.戶外餐廳木質涼亭
  • A detailed architectural drawing of the interior of a restaurant, showcasing a combination of concrete, metal, and glass mate餐廳室內混凝土視圖
  • A modern building with a textured concrete exterior and a glass balcony.現代混凝土建築外觀
  • Sectional view of a bar area showcasing a metal framework construction.金屬框架吧台區
  • Modern window overlooking a cityscape with a metal frame.現代金屬窗框城市景觀