FeelDesign LogoFeelDesign

現代金屬屋頂圖書館外觀

Minimalist Retail Space
Minimalist Retail Space

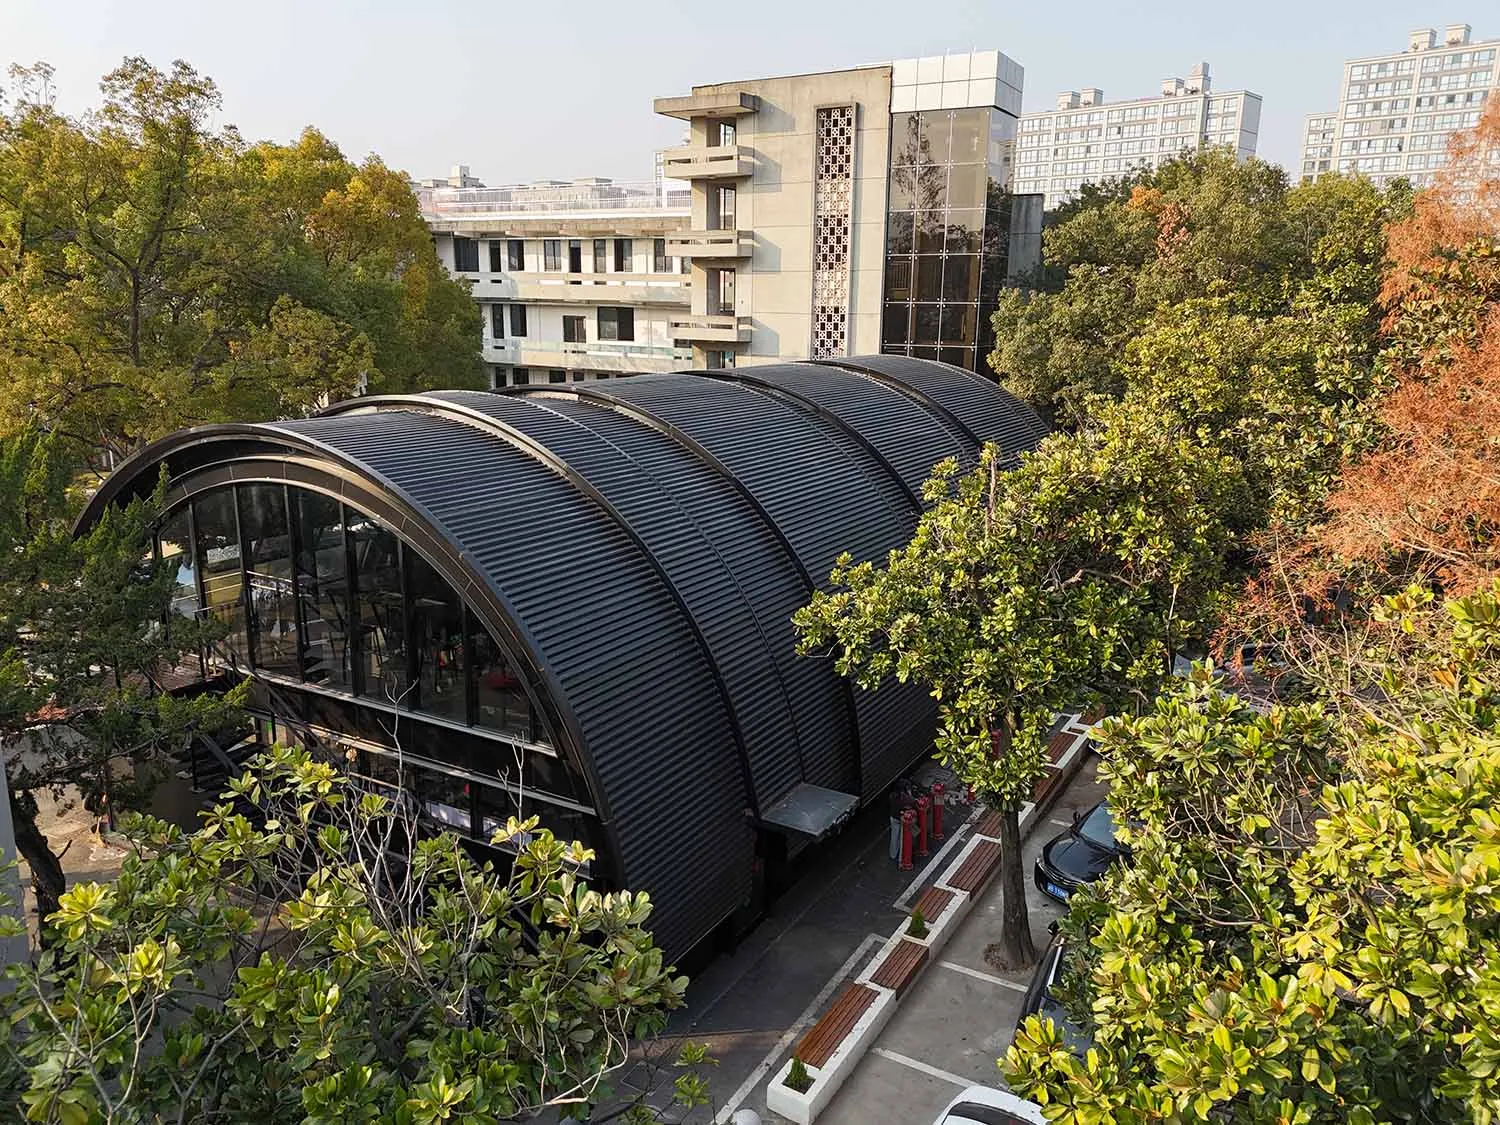
一座現代圖書館,擁有金屬屋頂外觀,周圍環繞綠意。

現代金屬屋頂圖書館外觀

architecture・metal・library

Modern Library showcasing Metal-Roofed Exterior for Reading and Learning.

標籤

建築現代圖書館金屬屋頂外觀

現代金屬屋頂圖書館外觀

architecture・metal・library

Modern Library showcasing Metal-Roofed Exterior for Reading and Learning.

標籤

建築現代圖書館金屬屋頂外觀

關於此設計

這座現代圖書館外觀採用金屬屋頂,線條簡潔俐落。周圍綠意環繞,營造清新自然的氛圍。整體呈現現代建築風格,與環境和諧融合。

風格
architecture
材質
metal
主題
library

更多設計靈感

  • Modern cabin structure with wooden materials and minimalist design.現代木質小木屋
  • A detailed topographical map of a site with buildings, structures, and vegetation depicted in white on a pale green backgroun基地規劃圖紙
  • Six steps visualized to create a comprehensive floor plan design process.樓平面設計流程的六個步驟
  • A modern retail storefront with a glass front and signage that reads 'Xiao Cha Guan'.現代零售玻璃店面
  • A modern exterior building facade constructed from wood.現代木質外觀
  • Floor plan of a modern apartment showing multiple rooms and functional areas.現代公寓平面圖
  • A modern interior space featuring light-colored textile curtains and warm lighting.現代室內燈光搭配紡織窗簾
  • A wooden doorway leading to a garden view.木質入口花園景觀

現代金屬屋頂圖書館外觀

Minimalist Retail Space

Minimalist Retail Space

一座現代圖書館,擁有金屬屋頂外觀,周圍環繞綠意。

現代金屬屋頂圖書館外觀

architecture・metal・library

Modern Library showcasing Metal-Roofed Exterior for Reading and Learning.

標籤

建築現代圖書館金屬屋頂外觀

現代金屬屋頂圖書館外觀

architecture・metal・library

Modern Library showcasing Metal-Roofed Exterior for Reading and Learning.

標籤

建築現代圖書館金屬屋頂外觀

關於此設計

這座現代圖書館外觀採用金屬屋頂,線條簡潔俐落。周圍綠意環繞,營造清新自然的氛圍。整體呈現現代建築風格,與環境和諧融合。

風格
architecture
材質
metal
主題
library

更多設計靈感

  • Modern cabin structure with wooden materials and minimalist design.現代木質小木屋
  • A detailed topographical map of a site with buildings, structures, and vegetation depicted in white on a pale green backgroun基地規劃圖紙
  • Six steps visualized to create a comprehensive floor plan design process.樓平面設計流程的六個步驟
  • A modern retail storefront with a glass front and signage that reads 'Xiao Cha Guan'.現代零售玻璃店面
  • A modern exterior building facade constructed from wood.現代木質外觀
  • Floor plan of a modern apartment showing multiple rooms and functional areas.現代公寓平面圖
  • A modern interior space featuring light-colored textile curtains and warm lighting.現代室內燈光搭配紡織窗簾
  • A wooden doorway leading to a garden view.木質入口花園景觀