FeelDesign LogoFeelDesign

現代客廳混凝土景觀

Chic Living Room Design
Chic Living Room Design

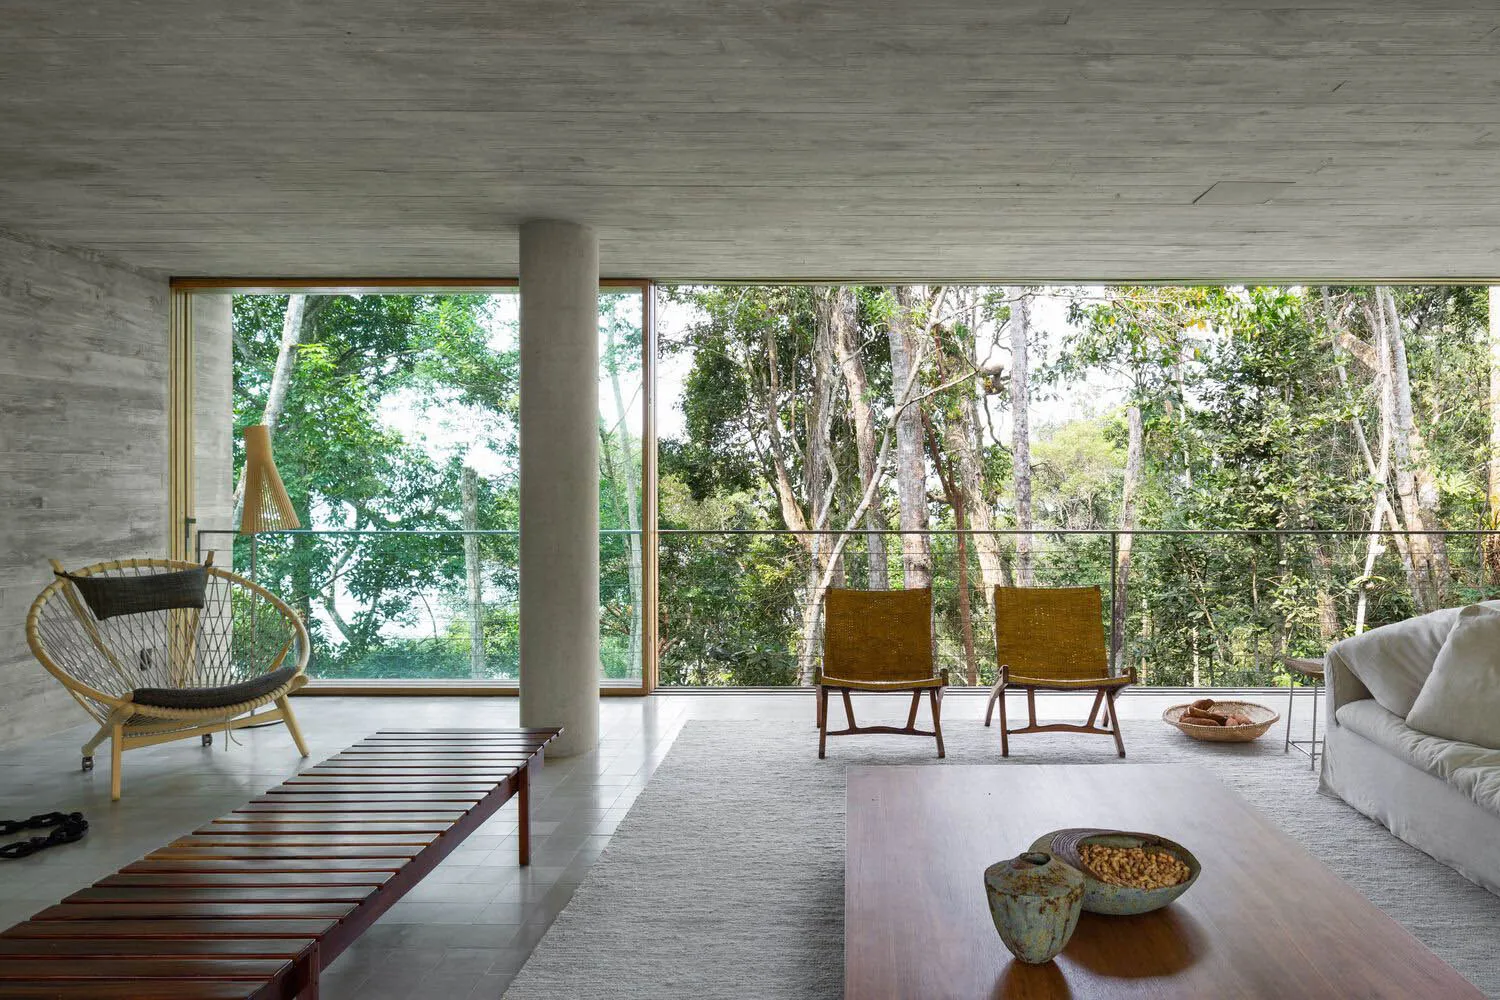
現代客廳擁有混凝土牆面與大型窗戶,眺望森林景色。

現代客廳混凝土景觀

architecture・concrete・living room

Modern living room designed with concrete materials, featuring a view of a dense forest through large windows.

標籤

現代建築混凝土客廳森林景觀房間室內設計自然光線

現代客廳混凝土景觀

architecture・concrete・living room

Modern living room designed with concrete materials, featuring a view of a dense forest through large windows.

標籤

現代建築混凝土客廳森林景觀房間室內設計自然光線

關於此設計

這間現代客廳以混凝土牆面營造簡潔俐落的氛圍,大型窗戶引入自然光線,同時將窗外茂密森林景色盡收眼底。

風格
architecture
材質
concrete
主題
living room

更多設計靈感

  • Industrial-style rooftop boardwalk with metal roof and railings工業風屋頂木棧道與金屬屋頂
  • Floor plan of a modern house on the second floor, showcasing residential spaces such as bedrooms and toilets with light-color現代住宅二樓平面圖(白色)
  • Floor plan of a residential building with marked points representing the areas.建築平面圖
  • A modern cafe storefront with glass walls and timber elements.現代玻璃木質外觀咖啡廳
  • A minimalist retail storefront featuring glass walls and furniture.極簡玻璃零售店面
  • Modern interior design featuring a concrete wall and wooden elements.現代混凝土室內
  • A modern interior space with a metal railing and view of a forested outdoor area.現代室內金屬戶外景觀
  • A detailed office floor plan showing various rooms and layouts.辦公室平面圖

現代客廳混凝土景觀

Chic Living Room Design

Chic Living Room Design

現代客廳擁有混凝土牆面與大型窗戶,眺望森林景色。

現代客廳混凝土景觀

architecture・concrete・living room

Modern living room designed with concrete materials, featuring a view of a dense forest through large windows.

標籤

現代建築混凝土客廳森林景觀房間室內設計自然光線

現代客廳混凝土景觀

architecture・concrete・living room

Modern living room designed with concrete materials, featuring a view of a dense forest through large windows.

標籤

現代建築混凝土客廳森林景觀房間室內設計自然光線

關於此設計

這間現代客廳以混凝土牆面營造簡潔俐落的氛圍,大型窗戶引入自然光線,同時將窗外茂密森林景色盡收眼底。

風格
architecture
材質
concrete
主題
living room

更多設計靈感

  • Industrial-style rooftop boardwalk with metal roof and railings工業風屋頂木棧道與金屬屋頂
  • Floor plan of a modern house on the second floor, showcasing residential spaces such as bedrooms and toilets with light-color現代住宅二樓平面圖(白色)
  • Floor plan of a residential building with marked points representing the areas.建築平面圖
  • A modern cafe storefront with glass walls and timber elements.現代玻璃木質外觀咖啡廳
  • A minimalist retail storefront featuring glass walls and furniture.極簡玻璃零售店面
  • Modern interior design featuring a concrete wall and wooden elements.現代混凝土室內
  • A modern interior space with a metal railing and view of a forested outdoor area.現代室內金屬戶外景觀
  • A detailed office floor plan showing various rooms and layouts.辦公室平面圖