FeelDesign LogoFeelDesign

現代客廳 混凝土 植物

Classic Living Room Space
Classic Living Room Space

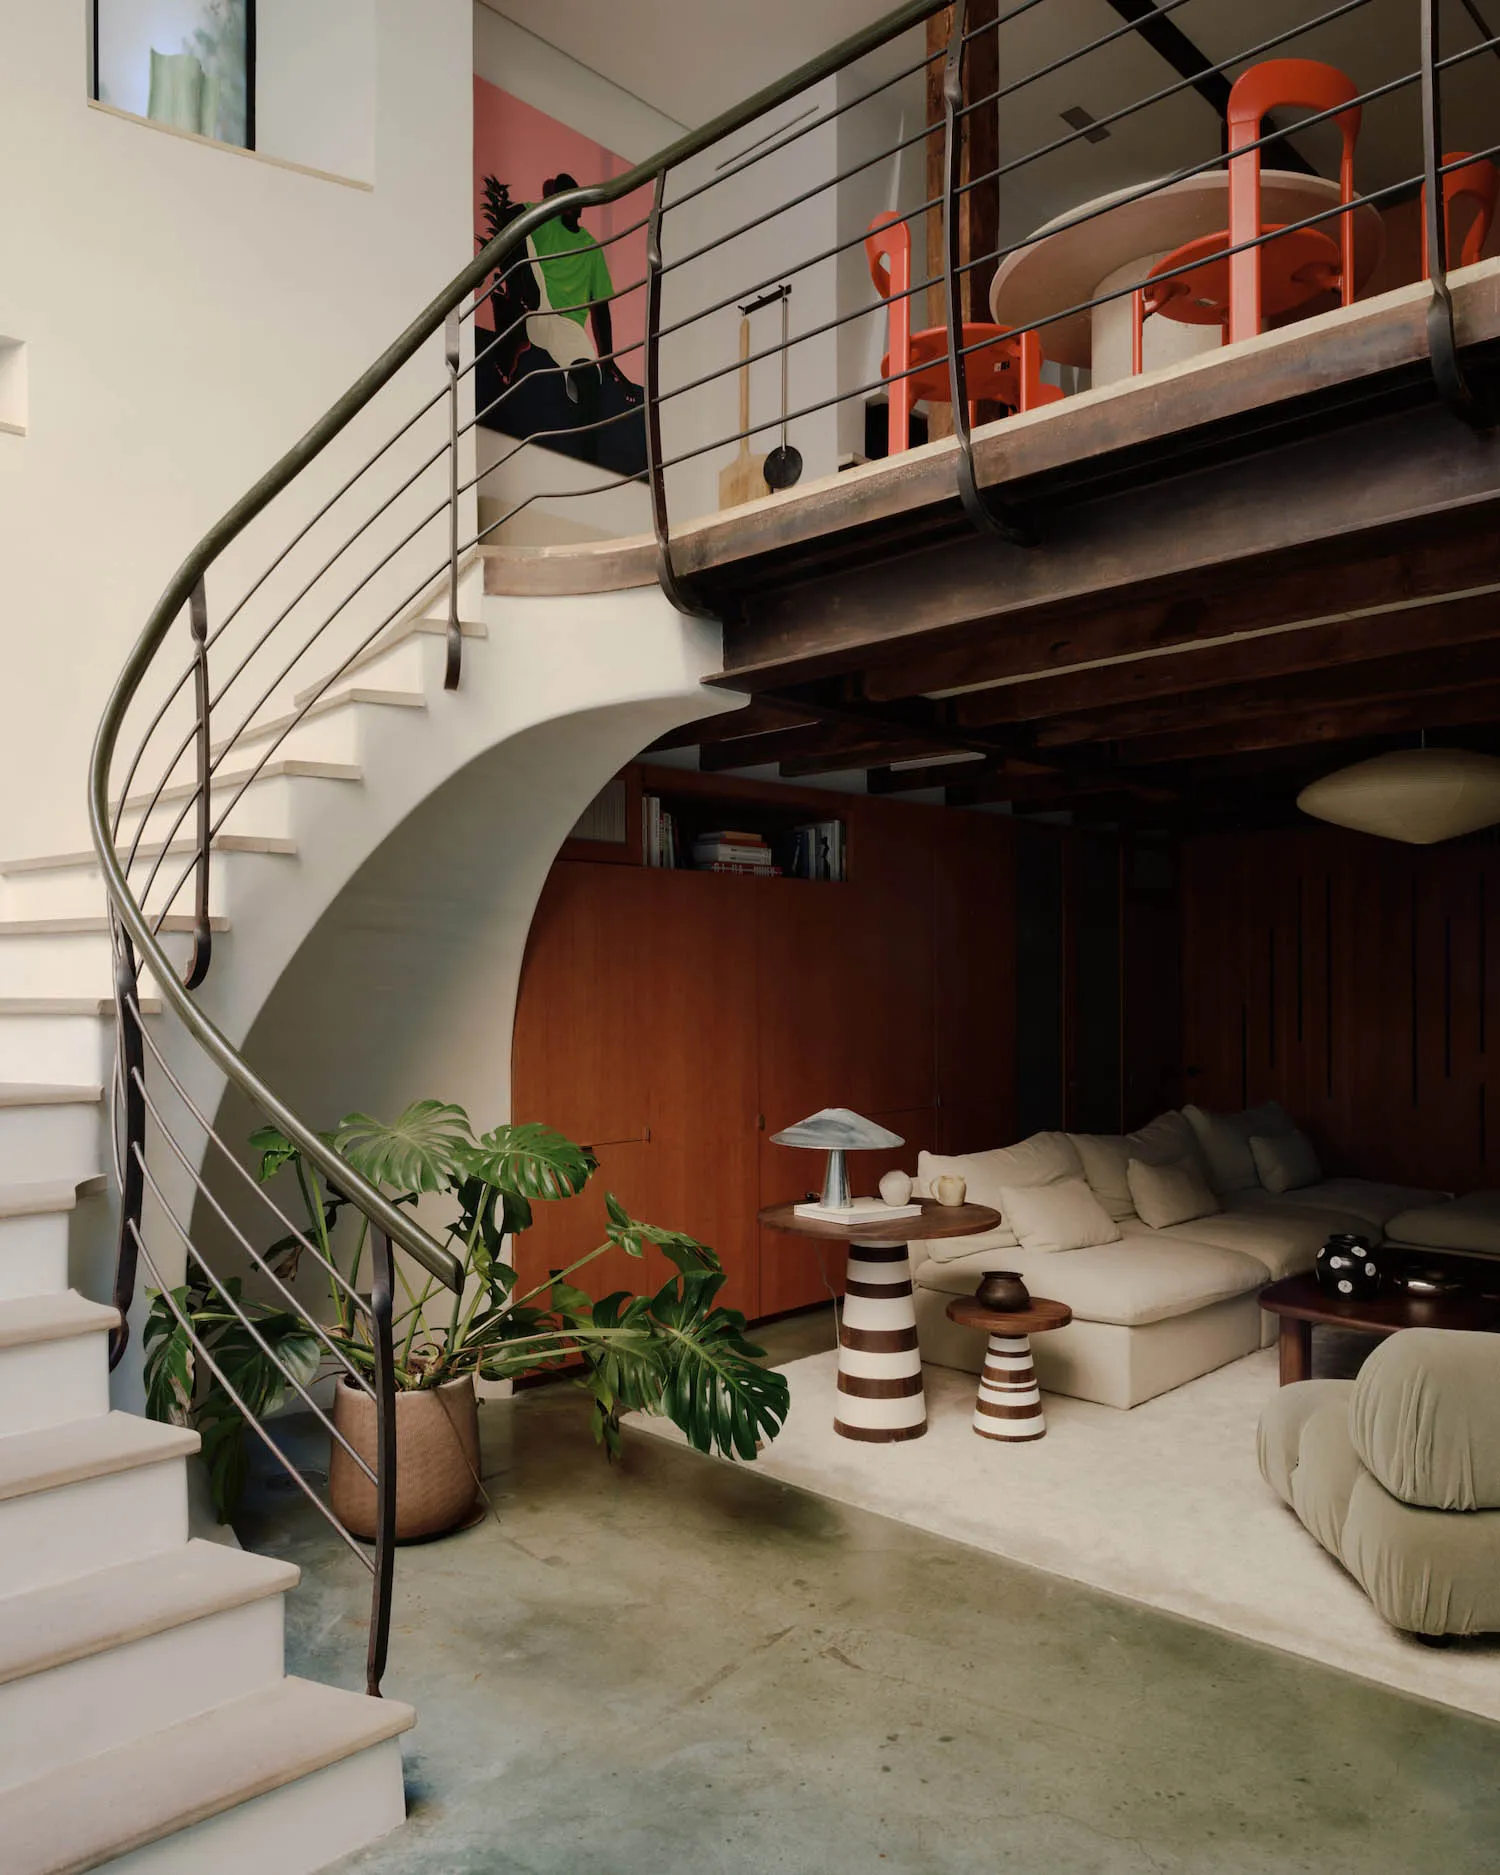
現代客廳空間,鋪設混凝土地板,設有弧形樓梯,並擺放盆栽植物。

現代客廳 混凝土 植物

interior design・concrete・modern living space

Modern living space showcasing concrete flooring, curved staircase, potted plants for design aesthetic

標籤

modernliving-spaceconcreteplantindustrial

現代客廳 混凝土 植物

interior design・concrete・modern living space

Modern living space showcasing concrete flooring, curved staircase, potted plants for design aesthetic

標籤

modernliving-spaceconcreteplantindustrial

關於此設計

這間現代客廳採用混凝土地板,搭配弧形樓梯,營造出工業風格的開闊感。室內擺放多盆綠植,柔化了冷硬的材質線條。自然光線灑落其間,讓空間顯得清爽且富有層次。

風格
interior design
材質
concrete
主題
modern living space

更多設計靈感

  • A modern restaurant interior with wooden benches and cement walls.現代餐廳室內 木質水泥
  • 2D architectural drawing of a restaurant layout featuring neutral-colored materials and functional zones.現代餐廳平面圖 中性色調
  • Black and white architectural drawing of a cafeteria floor plan showing seating areas, a bar, and other functional spaces.自助餐廳室內設計平面圖
  • A modern coffee shop featuring wooden floors and concrete walls with a wooden bistro table and chairs.現代咖啡廳 木質與混凝土
  • Modern living room interior with a wooden cabinet and seating area.現代室內木質櫃體
  • Contemporary staircase with concrete steps and wooden railing現代室內混凝土樓梯
  • Modern kitchen with transparent wood shelves and sleek white cabinetry.現代廚房搭配透明木質層架
  • A photograph of a modern interior space with wood-paneled walls and benches, featuring a single light fixture.現代木飾板室內空間

現代客廳 混凝土 植物

Classic Living Room Space

Classic Living Room Space

現代客廳空間,鋪設混凝土地板,設有弧形樓梯,並擺放盆栽植物。

現代客廳 混凝土 植物

interior design・concrete・modern living space

Modern living space showcasing concrete flooring, curved staircase, potted plants for design aesthetic

標籤

modernliving-spaceconcreteplantindustrial

現代客廳 混凝土 植物

interior design・concrete・modern living space

Modern living space showcasing concrete flooring, curved staircase, potted plants for design aesthetic

標籤

modernliving-spaceconcreteplantindustrial

關於此設計

這間現代客廳採用混凝土地板,搭配弧形樓梯,營造出工業風格的開闊感。室內擺放多盆綠植,柔化了冷硬的材質線條。自然光線灑落其間,讓空間顯得清爽且富有層次。

風格
interior design
材質
concrete
主題
modern living space

更多設計靈感

  • A modern restaurant interior with wooden benches and cement walls.現代餐廳室內 木質水泥
  • 2D architectural drawing of a restaurant layout featuring neutral-colored materials and functional zones.現代餐廳平面圖 中性色調
  • Black and white architectural drawing of a cafeteria floor plan showing seating areas, a bar, and other functional spaces.自助餐廳室內設計平面圖
  • A modern coffee shop featuring wooden floors and concrete walls with a wooden bistro table and chairs.現代咖啡廳 木質與混凝土
  • Modern living room interior with a wooden cabinet and seating area.現代室內木質櫃體
  • Contemporary staircase with concrete steps and wooden railing現代室內混凝土樓梯
  • Modern kitchen with transparent wood shelves and sleek white cabinetry.現代廚房搭配透明木質層架
  • A photograph of a modern interior space with wood-paneled walls and benches, featuring a single light fixture.現代木飾板室內空間