FeelDesign LogoFeelDesign

現代客廳空間配置

Elegant Living Room Project
Elegant Living Room Project

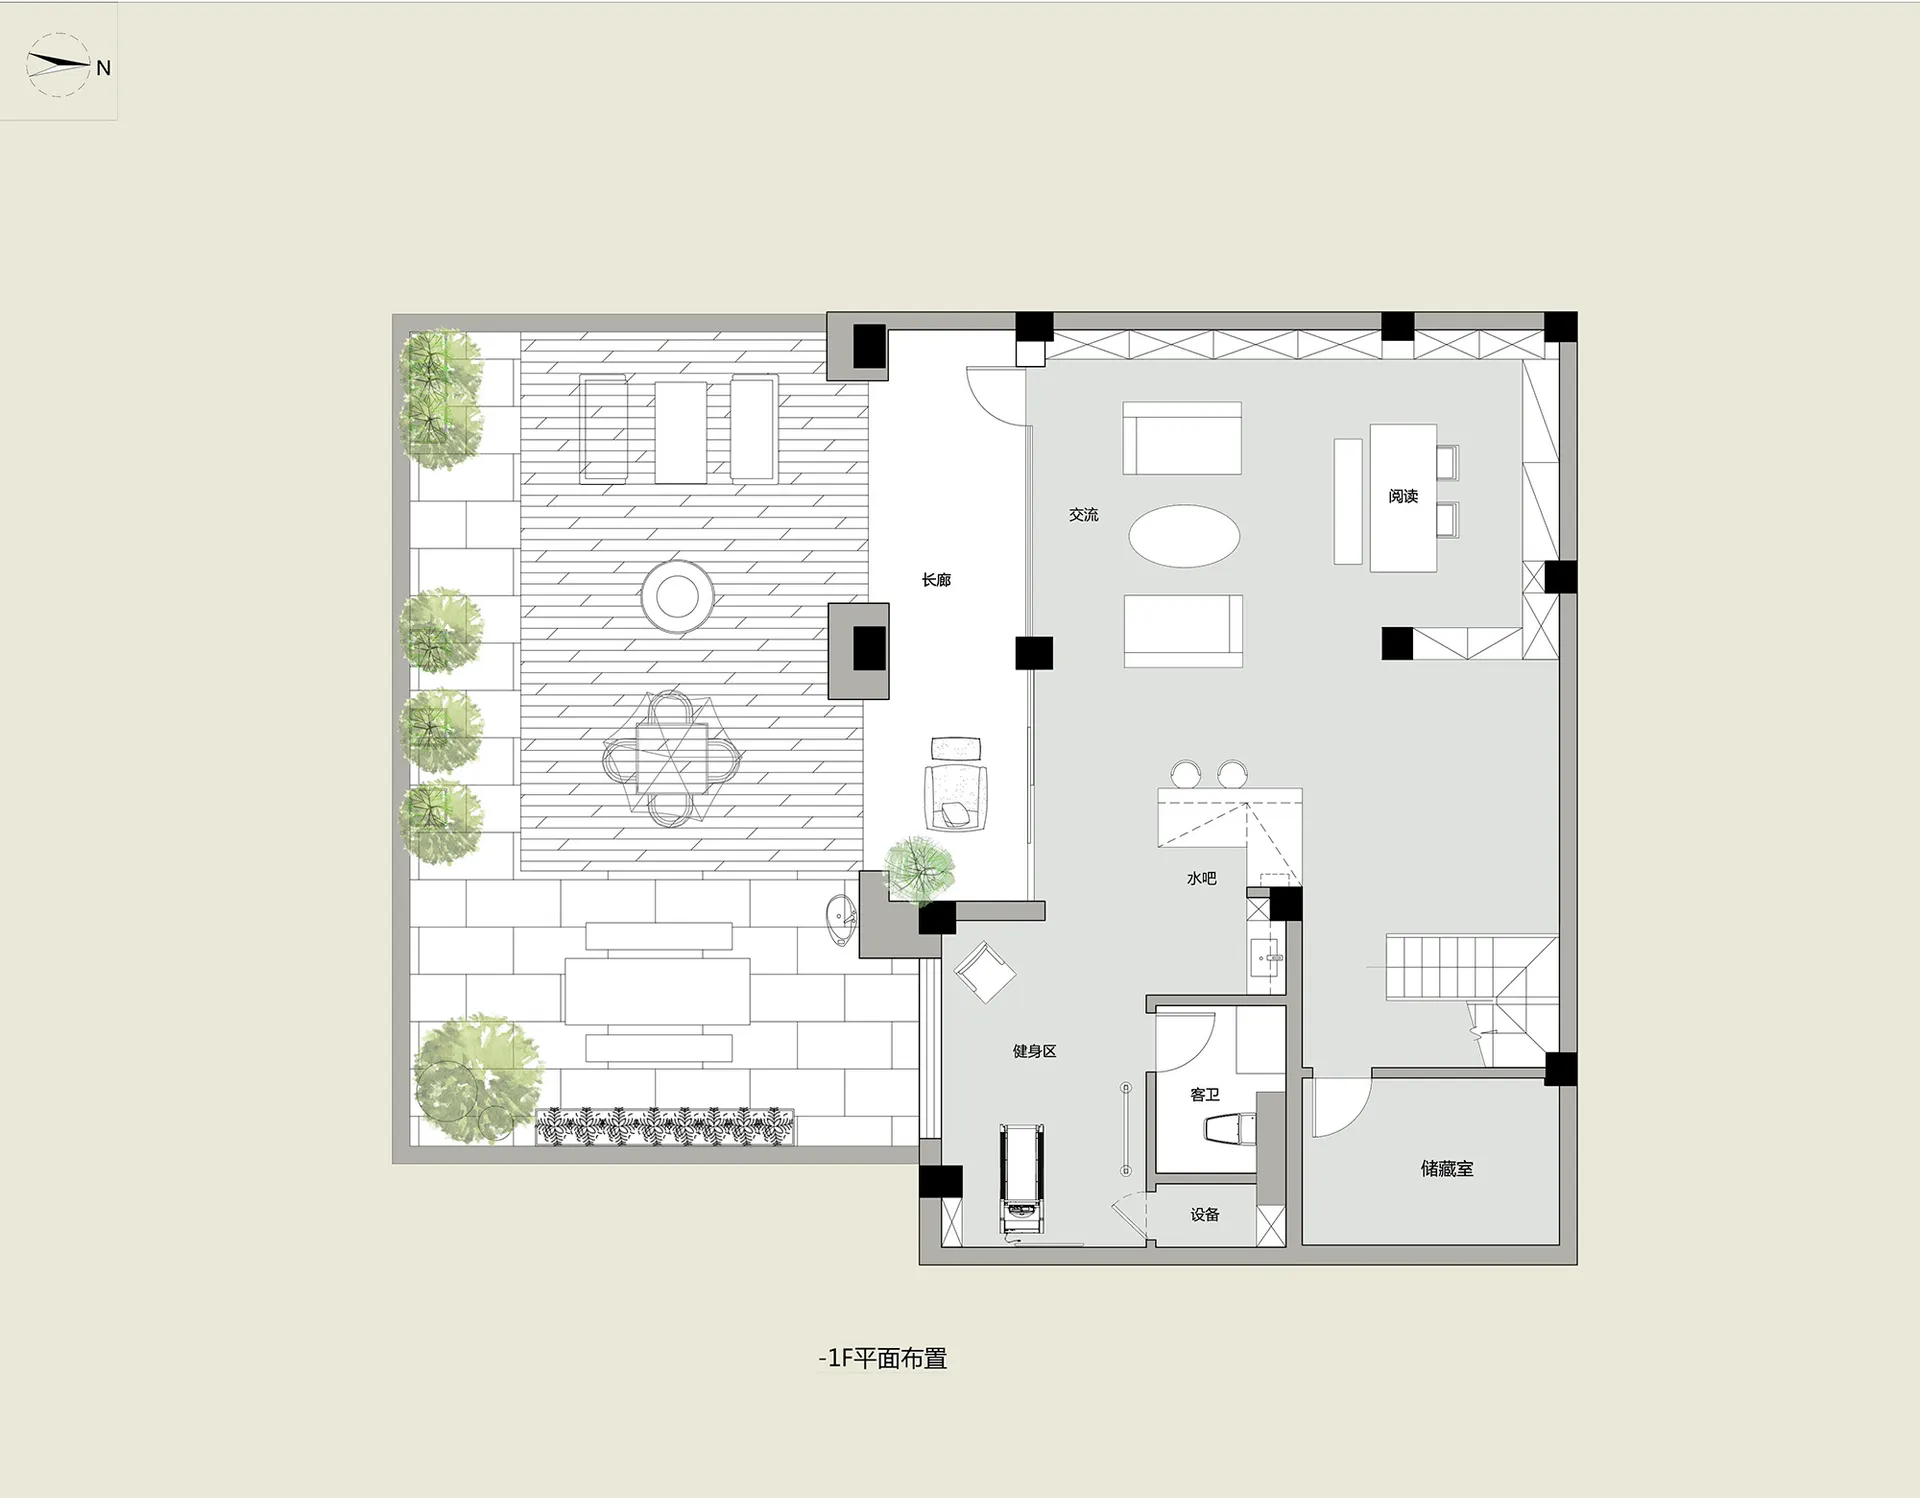
現代客廳平面圖,採用開放式格局與光線充足的房間。

現代客廳空間配置

modern・mixed media・living space

A modern living space floor plan that features an open-plan layout and ample natural light, designed to promote a sense of spaciousness and connectivity.

標籤

現代客廳空間開放式格局光線充足的房間空間優化當代室內設計

現代客廳空間配置

modern・mixed media・living space

A modern living space floor plan that features an open-plan layout and ample natural light, designed to promote a sense of spaciousness and connectivity.

標籤

現代客廳空間開放式格局光線充足的房間空間優化當代室內設計

關於此設計

此現代客廳平面圖呈現開放式格局,空間明亮通透。光線從大面窗戶灑入,營造舒適且寬敞的氛圍。整體設計強調空間優化,適合當代室內風格。

風格
modern
材質
mixed media
主題
living space

更多設計靈感

  • Modern hotel lobby with concrete walls and floors, featuring a waterfall in the background.現代酒店大廳混凝土
  • A modern bathroom with blue granite walls and minimalist brass hardware.現代浴室搭配藍色花崗岩與極簡黃銅五金
  • A modern office desk made of concrete with a plant and pebbles in a base.現代辦公桌 混凝土
  • Modern lobby with white concrete pillars and decorative flooring現代白色混凝土柱與圖紋地板
  • Modern building with glass and wooden elements現代玻璃與木質建築
  • A modern shopfront with a concrete exterior.現代店面混凝土
  • Modern, minimalist restaurant interior with cork walls, woven seating, and wood tables.現代餐廳咖啡廳室內設計
  • Outdoor dining area with wooden furniture and stone flooring, overlooking the sea.現代戶外餐廳

現代客廳空間配置

Elegant Living Room Project

Elegant Living Room Project

現代客廳平面圖,採用開放式格局與光線充足的房間。

現代客廳空間配置

modern・mixed media・living space

A modern living space floor plan that features an open-plan layout and ample natural light, designed to promote a sense of spaciousness and connectivity.

標籤

現代客廳空間開放式格局光線充足的房間空間優化當代室內設計

現代客廳空間配置

modern・mixed media・living space

A modern living space floor plan that features an open-plan layout and ample natural light, designed to promote a sense of spaciousness and connectivity.

標籤

現代客廳空間開放式格局光線充足的房間空間優化當代室內設計

關於此設計

此現代客廳平面圖呈現開放式格局,空間明亮通透。光線從大面窗戶灑入,營造舒適且寬敞的氛圍。整體設計強調空間優化,適合當代室內風格。

風格
modern
材質
mixed media
主題
living space

更多設計靈感

  • Modern hotel lobby with concrete walls and floors, featuring a waterfall in the background.現代酒店大廳混凝土
  • A modern bathroom with blue granite walls and minimalist brass hardware.現代浴室搭配藍色花崗岩與極簡黃銅五金
  • A modern office desk made of concrete with a plant and pebbles in a base.現代辦公桌 混凝土
  • Modern lobby with white concrete pillars and decorative flooring現代白色混凝土柱與圖紋地板
  • Modern building with glass and wooden elements現代玻璃與木質建築
  • A modern shopfront with a concrete exterior.現代店面混凝土
  • Modern, minimalist restaurant interior with cork walls, woven seating, and wood tables.現代餐廳咖啡廳室內設計
  • Outdoor dining area with wooden furniture and stone flooring, overlooking the sea.現代戶外餐廳