FeelDesign LogoFeelDesign

現代客廳空間配置

Luxurious Living Room Concept
Luxurious Living Room Concept

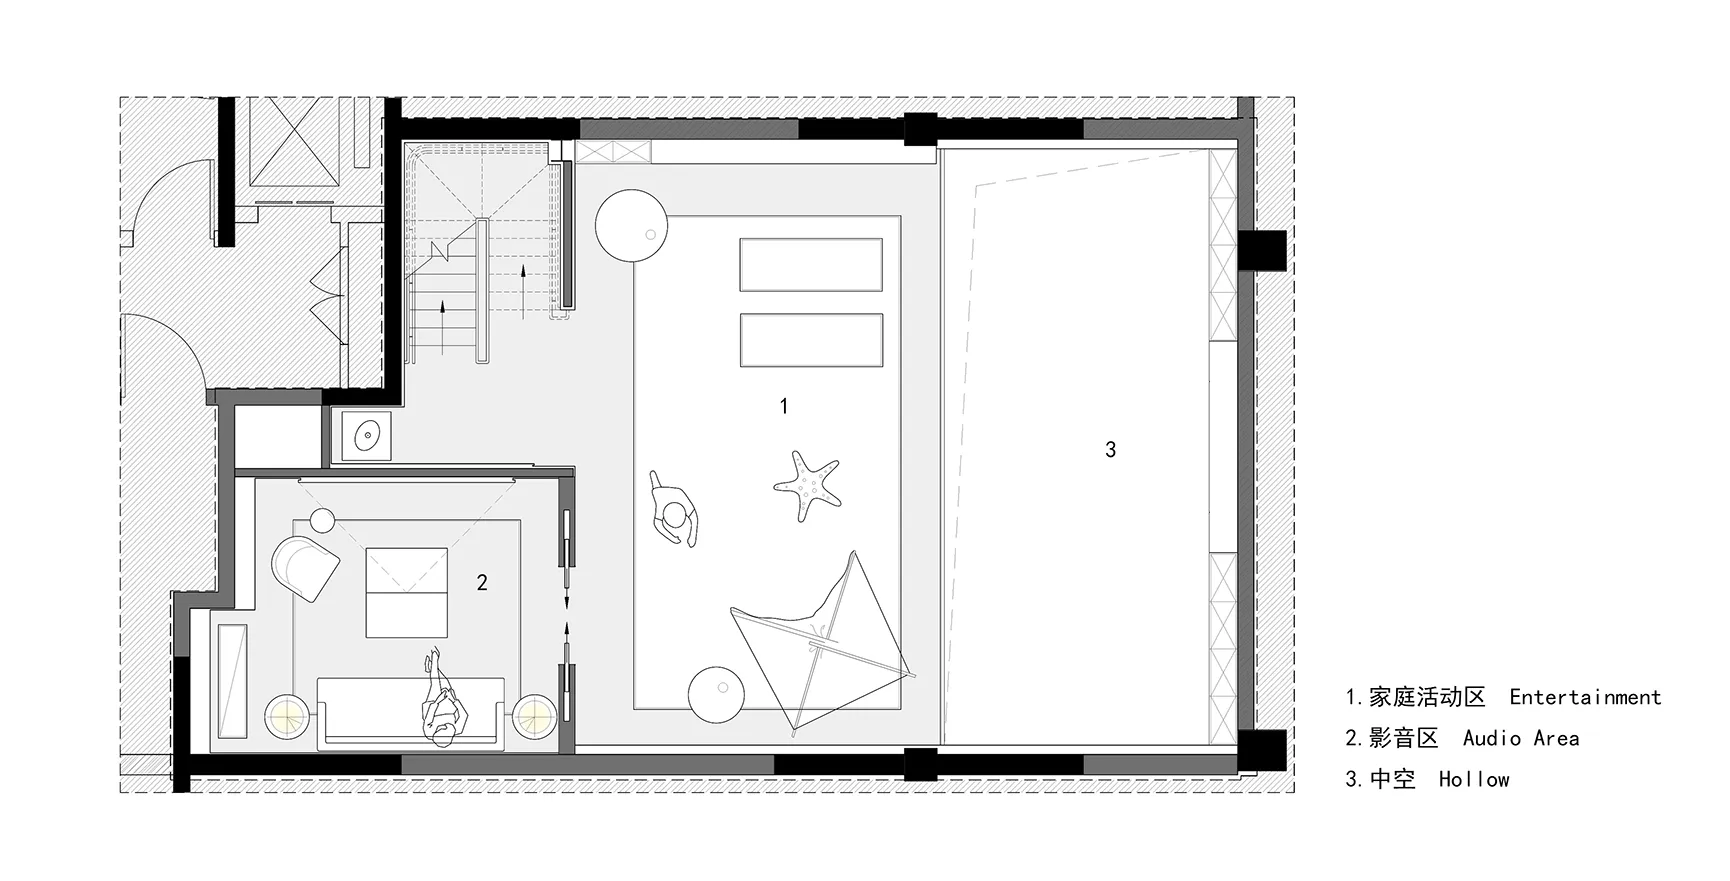
現代客廳空間平面圖,包含娛樂區、音響區與中空區域。

現代客廳空間配置

architectural・neutral・living_space

Architectural Modern Living Space featuring Floor Plan for Comfort and Style

標籤

modernliving_spacefloor_planarchitecturecomfort

現代客廳空間配置

architectural・neutral・living_space

Architectural Modern Living Space featuring Floor Plan for Comfort and Style

標籤

modernliving_spacefloor_planarchitecturecomfort

關於此設計

此現代客廳平面圖呈現寬敞的空間配置,設有娛樂區與音響區,並保留中空區域以增加通透感。整體設計強調舒適與功能性,適合現代家庭使用。

風格
architectural
材質
neutral
主題
living_space

更多設計靈感

  • A modern building with a glass exterior, featuring multiple floors and a set of trees in front of it.現代建築玻璃外觀
  • Floor plan of the ZEEKR Center showing various functional areas including vehicle display, VIP room, negotiation area, cafe, ZEEKR 中心平面圖
  • White architectural interior design featuring sheer curtains and soft lighting.白色建築室內設計
  • Rustic storefront with glass doors and metal facade in an outdoor setting with trees.鄉村風商業店面與玻璃門
  • A metal grid storage system with yellow accents and a sign.金屬格柵收納系統
  • Modern interior design showing a panel made of concrete and metal materials現代室內設計混凝土與金屬面板
  • Detailed architectural drawing of a restaurant's interior layout, showing various functional areas and design elements.餐廳室內平面圖
  • A metallic structure with digital blue light display.金屬公共裝置藍色數位藝術

現代客廳空間配置

Luxurious Living Room Concept

Luxurious Living Room Concept

現代客廳空間平面圖,包含娛樂區、音響區與中空區域。

現代客廳空間配置

architectural・neutral・living_space

Architectural Modern Living Space featuring Floor Plan for Comfort and Style

標籤

modernliving_spacefloor_planarchitecturecomfort

現代客廳空間配置

architectural・neutral・living_space

Architectural Modern Living Space featuring Floor Plan for Comfort and Style

標籤

modernliving_spacefloor_planarchitecturecomfort

關於此設計

此現代客廳平面圖呈現寬敞的空間配置,設有娛樂區與音響區,並保留中空區域以增加通透感。整體設計強調舒適與功能性,適合現代家庭使用。

風格
architectural
材質
neutral
主題
living_space

更多設計靈感

  • A modern building with a glass exterior, featuring multiple floors and a set of trees in front of it.現代建築玻璃外觀
  • Floor plan of the ZEEKR Center showing various functional areas including vehicle display, VIP room, negotiation area, cafe, ZEEKR 中心平面圖
  • White architectural interior design featuring sheer curtains and soft lighting.白色建築室內設計
  • Rustic storefront with glass doors and metal facade in an outdoor setting with trees.鄉村風商業店面與玻璃門
  • A metal grid storage system with yellow accents and a sign.金屬格柵收納系統
  • Modern interior design showing a panel made of concrete and metal materials現代室內設計混凝土與金屬面板
  • Detailed architectural drawing of a restaurant's interior layout, showing various functional areas and design elements.餐廳室內平面圖
  • A metallic structure with digital blue light display.金屬公共裝置藍色數位藝術