FeelDesign LogoFeelDesign

現代原住民住宅室內平面圖

Stunning Exterior Interior
Stunning Exterior Interior

現代原住民住宅室內平面配置圖
現代原住民住宅室內平面配置圖

現代原住民住宅室內平面圖

architectural・mixed_media・residential_furniture

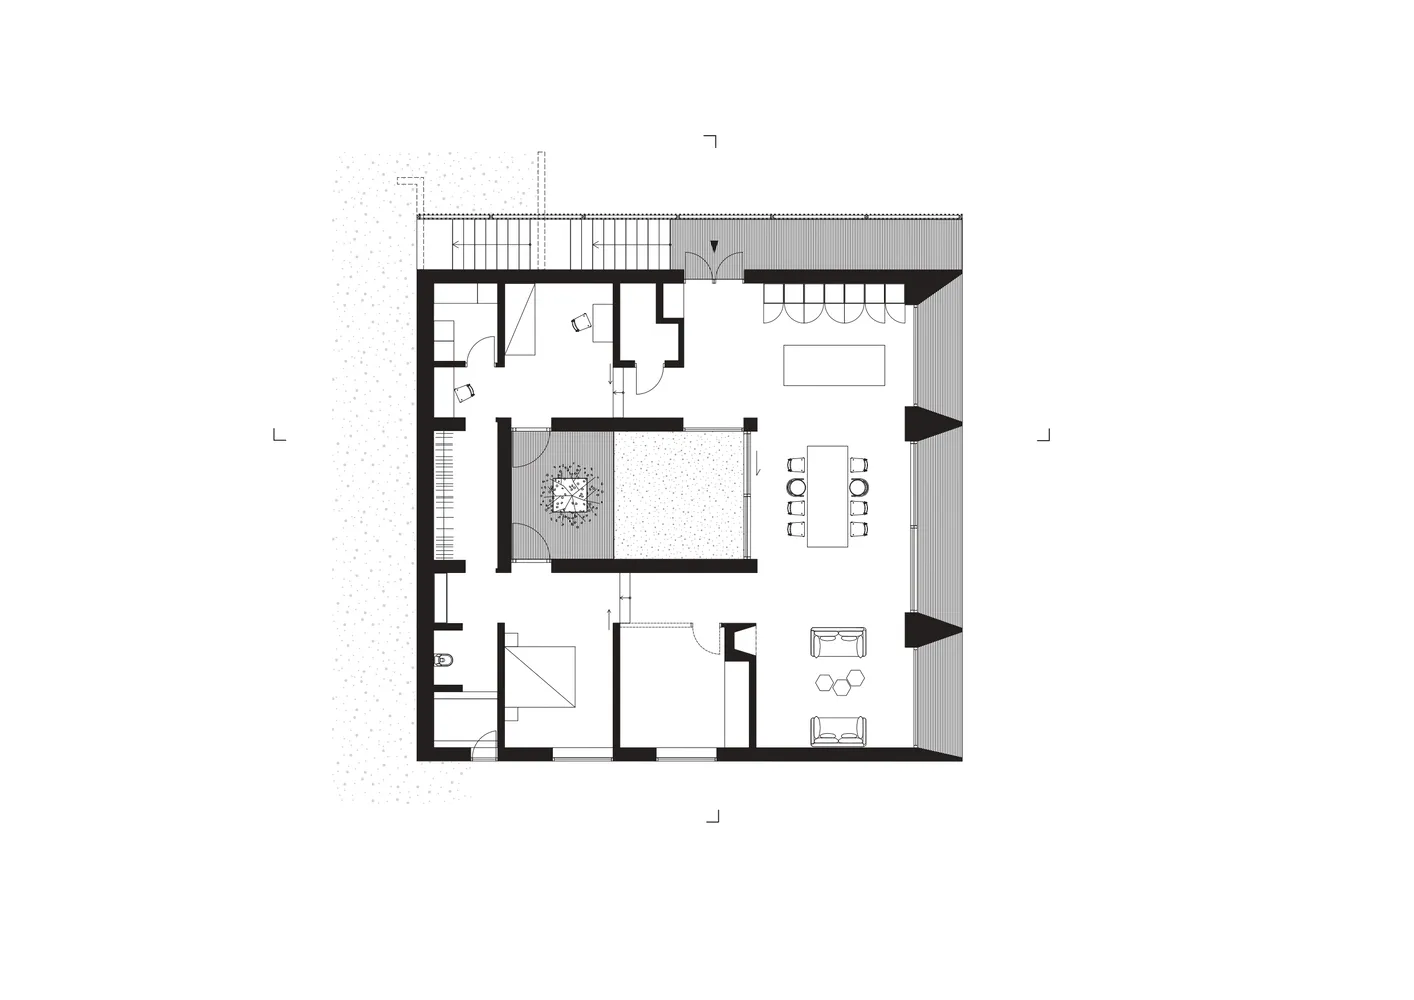
Modern Native House Residential Room Plan showcasing a contemporary design with functional spaces for living, dining, and sleeping

標籤

modernarchitectureresidentialfurniture2D

現代原住民住宅室內平面圖

architectural・mixed_media・residential_furniture

Modern Native House Residential Room Plan showcasing a contemporary design with functional spaces for living, dining, and sleeping

標籤

modernarchitectureresidentialfurniture2D

關於此設計

此圖呈現現代原住民住宅的室內平面配置,採用簡潔的2D圖示方式,清楚標示家具擺設與空間動線。整體風格融合現代設計與傳統元素,營造舒適且實用的居住氛圍。

風格
architectural
材質
mixed_media
主題
residential_furniture

更多設計靈感

  • Aerial view of a modern patio constructed from concrete.現代庭院混凝土地面規劃
  • Floor plan of the ZEEKR Center showing various functional areas including vehicle display, VIP room, negotiation area, cafe, ZEEKR 中心平面圖
  • Facade of MasonPrince featuring decorative elements and signage on a concrete and brick structure.MasonPrince 大樓外觀
  • Exhibition hall in a modern art museum with glass walls and stone display cases.現代藝術博物館展覽廳
  • A detailed architectural plan depicting the main constructional elements of a building, including stairs, walls, and other st建構元素平面圖
  • Floor plan of an architectural indoor design showing rooms and layout.建築室內設計平面圖
  • Modern interior design featuring glass walls, steel beams, and concrete flooring.現代室內玻璃混凝土
  • Well-lit car dealership with sleek metallic finishes, concrete flooring, and high glass elements現代汽車展示廳金屬混凝土玻璃

現代原住民住宅室內平面圖

Stunning Exterior Interior

Stunning Exterior Interior

現代原住民住宅室內平面配置圖
現代原住民住宅室內平面配置圖

現代原住民住宅室內平面圖

architectural・mixed_media・residential_furniture

Modern Native House Residential Room Plan showcasing a contemporary design with functional spaces for living, dining, and sleeping

標籤

modernarchitectureresidentialfurniture2D

現代原住民住宅室內平面圖

architectural・mixed_media・residential_furniture

Modern Native House Residential Room Plan showcasing a contemporary design with functional spaces for living, dining, and sleeping

標籤

modernarchitectureresidentialfurniture2D

關於此設計

此圖呈現現代原住民住宅的室內平面配置,採用簡潔的2D圖示方式,清楚標示家具擺設與空間動線。整體風格融合現代設計與傳統元素,營造舒適且實用的居住氛圍。

風格
architectural
材質
mixed_media
主題
residential_furniture

更多設計靈感

  • Aerial view of a modern patio constructed from concrete.現代庭院混凝土地面規劃
  • Floor plan of the ZEEKR Center showing various functional areas including vehicle display, VIP room, negotiation area, cafe, ZEEKR 中心平面圖
  • Facade of MasonPrince featuring decorative elements and signage on a concrete and brick structure.MasonPrince 大樓外觀
  • Exhibition hall in a modern art museum with glass walls and stone display cases.現代藝術博物館展覽廳
  • A detailed architectural plan depicting the main constructional elements of a building, including stairs, walls, and other st建構元素平面圖
  • Floor plan of an architectural indoor design showing rooms and layout.建築室內設計平面圖
  • Modern interior design featuring glass walls, steel beams, and concrete flooring.現代室內玻璃混凝土
  • Well-lit car dealership with sleek metallic finishes, concrete flooring, and high glass elements現代汽車展示廳金屬混凝土玻璃