FeelDesign LogoFeelDesign

現代開放式客廳空間

Contemporary Living Room Space
Contemporary Living Room Space

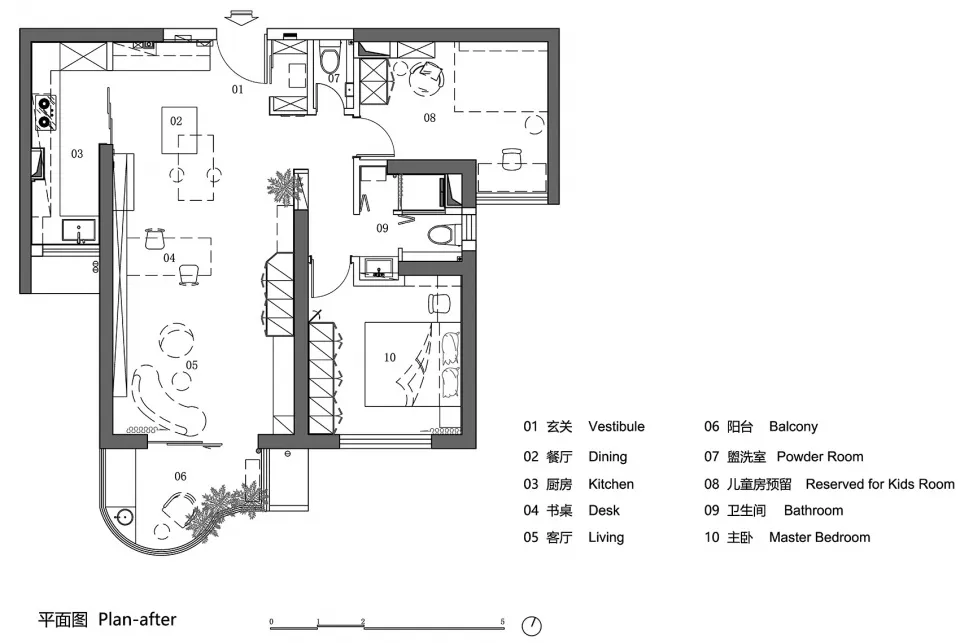
開放式現代客廳空間平面圖,展示結合客廳、餐廳與廚房的區域,附有陽台與盥洗室

現代開放式客廳空間

architecture・mixed material・living space

An open-concept modern living space with a combined living, dining, and kitchen area, featuring a balcony and a powder room.

標籤

modernarchitectureliving-spaceopen-conceptmixed-material

現代開放式客廳空間

architecture・mixed material・living space

An open-concept modern living space with a combined living, dining, and kitchen area, featuring a balcony and a powder room.

標籤

modernarchitectureliving-spaceopen-conceptmixed-material

關於此設計

此開放式現代客廳空間採用混合材質,營造通透明亮的氛圍。客廳、餐廳與廚房無縫相連,陽台延伸了室內的自然光線。整體設計強調簡潔線條與功能整合,適合現代生活需求。

風格
architecture
材質
mixed material
主題
living space

更多設計靈感

  • A view of a modern urban setting featuring a concrete architectural structure.現代都市混凝土景觀
  • A detailed floor plan of an office layout in a flat format.辦公室平面配置圖
  • Modern residential balcony featuring wood flooring and black metal railings.現代住宅陽台搭配木質元素
  • A detailed 2D architectural drawing of a modern office space featuring a high ceiling, open floor plan, and spacious layout.現代辦公室空間與挑高天花板
  • Aerial view of a nature center with timber construction surrounded by lush green trees.自然中心木構造建築
  • 2D architectural drawing of a modern interior design layout.現代室內設計 2D 平面圖
  • Industrial steel beam architectural plan showing structural layout工業鋼樑建築平面圖
  • A detailed architectural floor plan of a modern residential interior with clear labels for each room and functional zone.現代住宅室內設計平面圖

現代開放式客廳空間

Contemporary Living Room Space

Contemporary Living Room Space

開放式現代客廳空間平面圖,展示結合客廳、餐廳與廚房的區域,附有陽台與盥洗室

現代開放式客廳空間

architecture・mixed material・living space

An open-concept modern living space with a combined living, dining, and kitchen area, featuring a balcony and a powder room.

標籤

modernarchitectureliving-spaceopen-conceptmixed-material

現代開放式客廳空間

architecture・mixed material・living space

An open-concept modern living space with a combined living, dining, and kitchen area, featuring a balcony and a powder room.

標籤

modernarchitectureliving-spaceopen-conceptmixed-material

關於此設計

此開放式現代客廳空間採用混合材質,營造通透明亮的氛圍。客廳、餐廳與廚房無縫相連,陽台延伸了室內的自然光線。整體設計強調簡潔線條與功能整合,適合現代生活需求。

風格
architecture
材質
mixed material
主題
living space

更多設計靈感

  • A view of a modern urban setting featuring a concrete architectural structure.現代都市混凝土景觀
  • A detailed floor plan of an office layout in a flat format.辦公室平面配置圖
  • Modern residential balcony featuring wood flooring and black metal railings.現代住宅陽台搭配木質元素
  • A detailed 2D architectural drawing of a modern office space featuring a high ceiling, open floor plan, and spacious layout.現代辦公室空間與挑高天花板
  • Aerial view of a nature center with timber construction surrounded by lush green trees.自然中心木構造建築
  • 2D architectural drawing of a modern interior design layout.現代室內設計 2D 平面圖
  • Industrial steel beam architectural plan showing structural layout工業鋼樑建築平面圖
  • A detailed architectural floor plan of a modern residential interior with clear labels for each room and functional zone.現代住宅室內設計平面圖