FeelDesign LogoFeelDesign

現代大廳混凝土

Stunning Floor Plan Space
Stunning Floor Plan Space

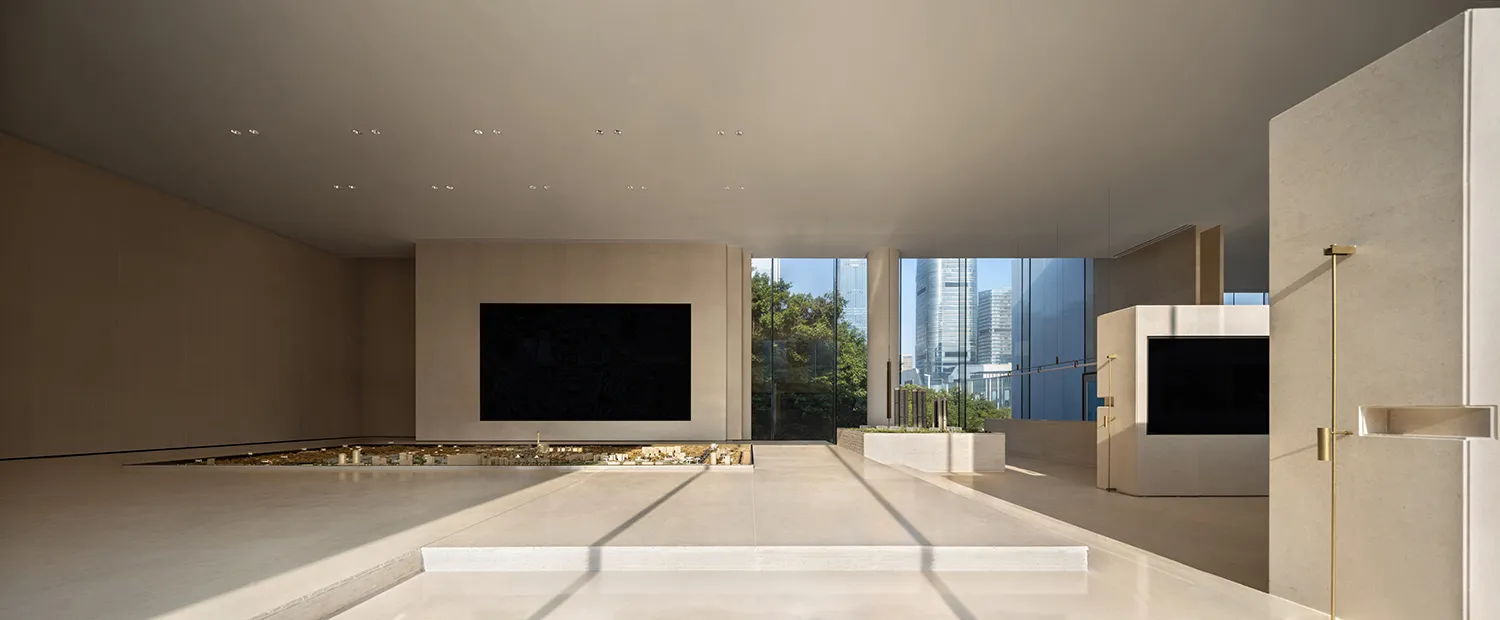
寬敞簡約的大廳,鋪設混凝土地板、大型落地窗,以及中央螢幕。

現代大廳混凝土

architecture・concrete・lobby

Adjective Space features Key Element for Benefit/Design Goal

標籤

modernlobbyconcreteminimalistarchitecture

現代大廳混凝土

architecture・concrete・lobby

Adjective Space features Key Element for Benefit/Design Goal

標籤

modernlobbyconcreteminimalistarchitecture

關於此設計

寬敞簡約的大廳採用混凝土地板,搭配大型落地窗引入自然光線,營造明亮通透的氛圍。中央螢幕成為視覺焦點,展現現代建築的簡潔美感。

風格
architecture
材質
concrete
主題
lobby

更多設計靈感

  • A white wall with greenery and stone elements in an urban landscape.白色牆面、綠意與石材的城市景觀
  • A detailed floor plan of a modern office space.現代辦公室空間平面圖
  • Floor plan of a commercial space featuring various functional zones and areas.商業空間平面圖
  • A detailed 2D architectural floor plan of a modern apartment layout with three bedrooms and multiple living areas.現代三房公寓平面圖
  • Modern office space featuring concrete walls and large windows現代辦公室混凝土玻璃概念
  • A photograph showing a large glass window in a construction site reflecting the surrounding urban landscape, including a mode工地玻璃反射室內
  • Outdoor seating area of a wooden street cafe with green plants and tables.木質街邊咖啡廳戶外區
  • Modern house with a concrete patio overlooking the sea.現代海景混凝土陽台住宅

現代大廳混凝土

Stunning Floor Plan Space

Stunning Floor Plan Space

寬敞簡約的大廳,鋪設混凝土地板、大型落地窗,以及中央螢幕。

現代大廳混凝土

architecture・concrete・lobby

Adjective Space features Key Element for Benefit/Design Goal

標籤

modernlobbyconcreteminimalistarchitecture

現代大廳混凝土

architecture・concrete・lobby

Adjective Space features Key Element for Benefit/Design Goal

標籤

modernlobbyconcreteminimalistarchitecture

關於此設計

寬敞簡約的大廳採用混凝土地板,搭配大型落地窗引入自然光線,營造明亮通透的氛圍。中央螢幕成為視覺焦點,展現現代建築的簡潔美感。

風格
architecture
材質
concrete
主題
lobby

更多設計靈感

  • A white wall with greenery and stone elements in an urban landscape.白色牆面、綠意與石材的城市景觀
  • A detailed floor plan of a modern office space.現代辦公室空間平面圖
  • Floor plan of a commercial space featuring various functional zones and areas.商業空間平面圖
  • A detailed 2D architectural floor plan of a modern apartment layout with three bedrooms and multiple living areas.現代三房公寓平面圖
  • Modern office space featuring concrete walls and large windows現代辦公室混凝土玻璃概念
  • A photograph showing a large glass window in a construction site reflecting the surrounding urban landscape, including a mode工地玻璃反射室內
  • Outdoor seating area of a wooden street cafe with green plants and tables.木質街邊咖啡廳戶外區
  • Modern house with a concrete patio overlooking the sea.現代海景混凝土陽台住宅