FeelDesign LogoFeelDesign

現代大廳混凝土花盆

Sophisticated Office Concept
Sophisticated Office Concept

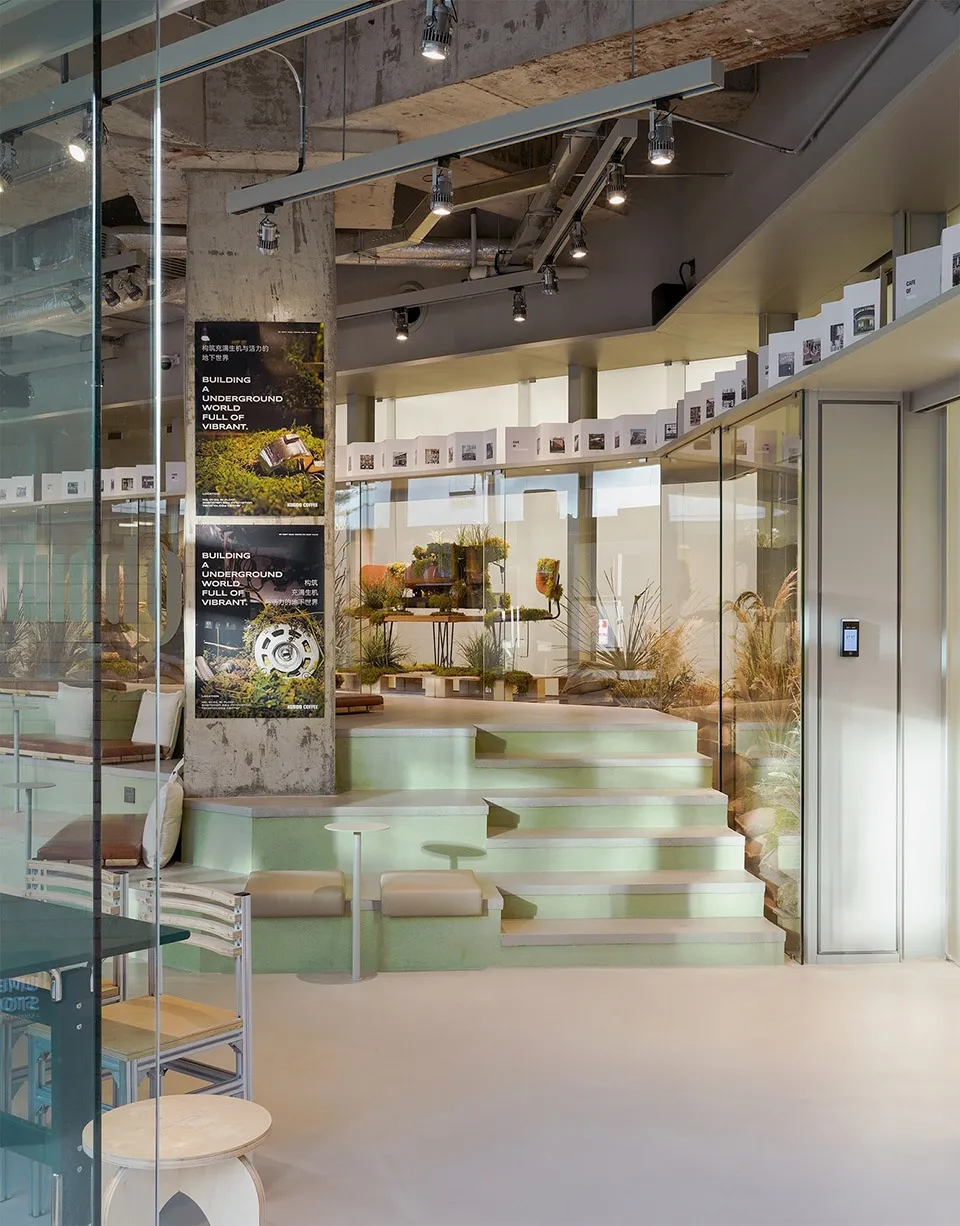
現代大廳擁有混凝土牆面與階梯,搭配室內綠植與自然光線。

現代大廳混凝土花盆

architecture・concrete・interior_design

Modern lobby Concrete wall and steps Natural light Indoor plants

標籤

architecturemodernlobbyconcreteplanters

現代大廳混凝土花盆

architecture・concrete・interior_design

Modern lobby Concrete wall and steps Natural light Indoor plants

標籤

architecturemodernlobbyconcreteplanters

關於此設計

現代大廳以混凝土牆面與階梯營造簡潔俐落的氛圍,室內綠植在自然光線照耀下展現生機。整體空間呈現低調現代風格,適合公共或商業場所使用。

風格
architecture
材質
concrete
主題
interior_design

更多設計靈感

  • A set of 28 unique architectural floor plans showcasing diverse layouts and designs.樓層平面圖 變體 1
  • White metal staircase with railings and a view of greenery in the background.現代白色戶外樓梯
  • Floor plan of a house displaying rooms and furniture layout.住宅一樓平面圖 - 建築設計
  • A modern building exterior featuring a black door with glass panels and a concrete facade.現代黑色玄關門與清水混凝土外牆
  • Modern coffee shop exterior with glass walls and concrete finish咖啡店外觀設計
  • A modern interior space featuring a glass rooflight, minimalistic design, and natural light.現代室內玻璃天窗
  • Modern minimalist kitchen featuring a marble countertop現代簡約大理石檯面廚房
  • A modern black and white interior space featuring glass architectural elements.現代黑白室內設計搭配玻璃細節

現代大廳混凝土花盆

Sophisticated Office Concept

Sophisticated Office Concept

現代大廳擁有混凝土牆面與階梯,搭配室內綠植與自然光線。

現代大廳混凝土花盆

architecture・concrete・interior_design

Modern lobby Concrete wall and steps Natural light Indoor plants

標籤

architecturemodernlobbyconcreteplanters

現代大廳混凝土花盆

architecture・concrete・interior_design

Modern lobby Concrete wall and steps Natural light Indoor plants

標籤

architecturemodernlobbyconcreteplanters

關於此設計

現代大廳以混凝土牆面與階梯營造簡潔俐落的氛圍,室內綠植在自然光線照耀下展現生機。整體空間呈現低調現代風格,適合公共或商業場所使用。

風格
architecture
材質
concrete
主題
interior_design

更多設計靈感

  • A set of 28 unique architectural floor plans showcasing diverse layouts and designs.樓層平面圖 變體 1
  • White metal staircase with railings and a view of greenery in the background.現代白色戶外樓梯
  • Floor plan of a house displaying rooms and furniture layout.住宅一樓平面圖 - 建築設計
  • A modern building exterior featuring a black door with glass panels and a concrete facade.現代黑色玄關門與清水混凝土外牆
  • Modern coffee shop exterior with glass walls and concrete finish咖啡店外觀設計
  • A modern interior space featuring a glass rooflight, minimalistic design, and natural light.現代室內玻璃天窗
  • Modern minimalist kitchen featuring a marble countertop現代簡約大理石檯面廚房
  • A modern black and white interior space featuring glass architectural elements.現代黑白室內設計搭配玻璃細節