FeelDesign LogoFeelDesign

現代大廳玻璃LED燈光

Industrial Retail Concept
Industrial Retail Concept

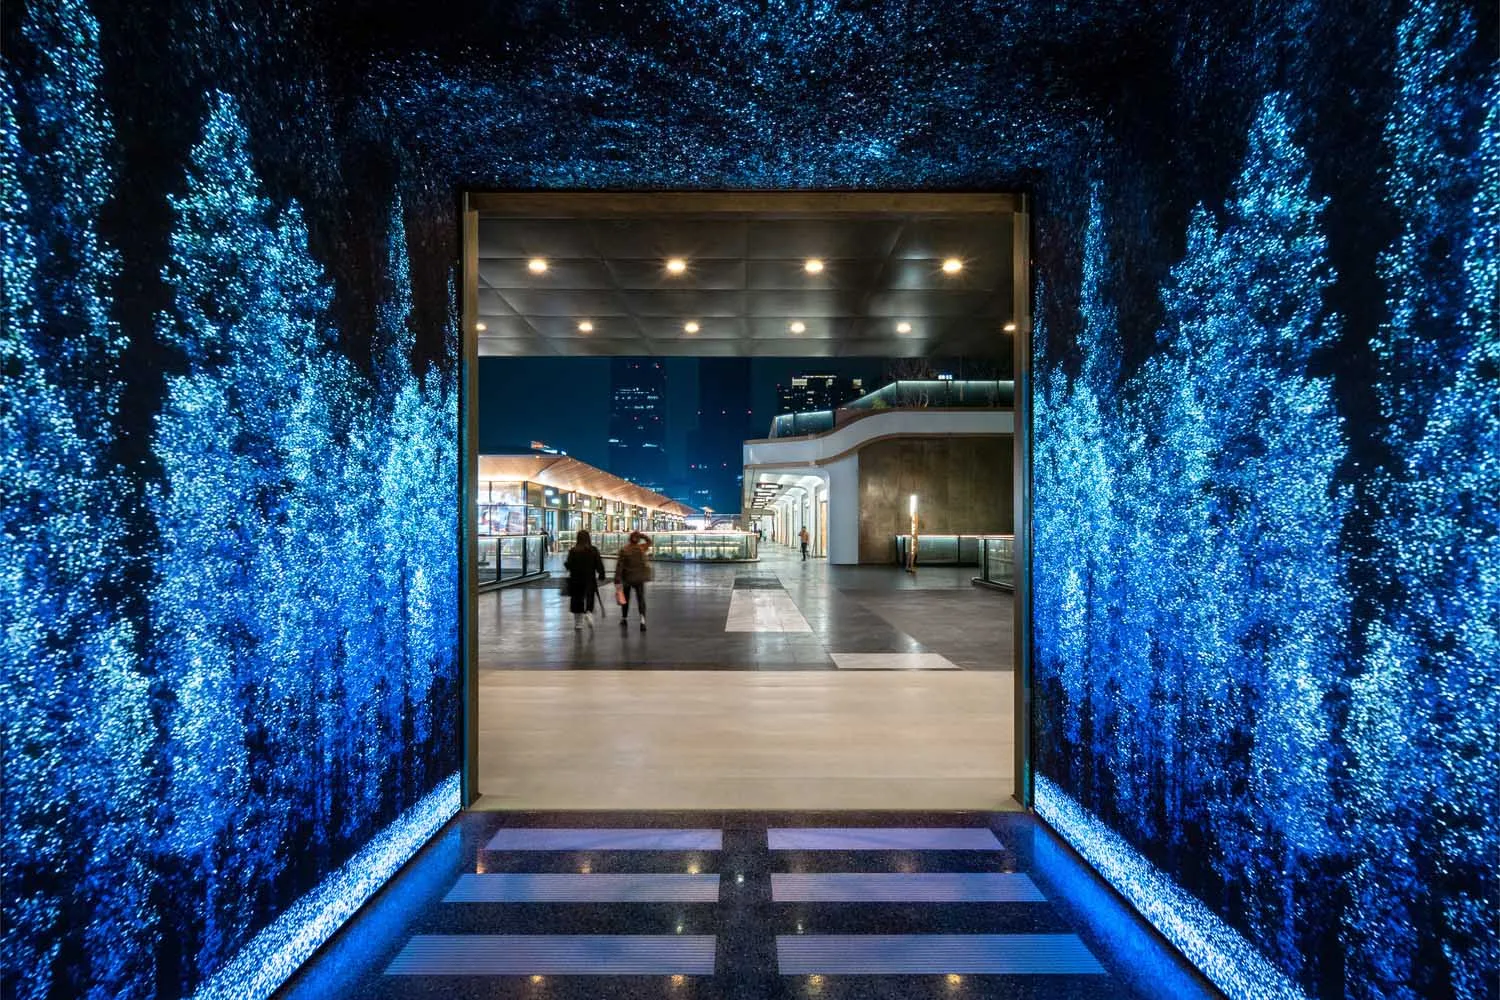
現代大廳以玻璃牆面與藍色LED燈光照明。

現代大廳玻璃LED燈光

architecture・glass・lobby

Modern lobby highlighted by glass walls and blue LED lighting intended to create an inviting and stylish environment for commercial and hospitality spaces.

標籤

現代大廳玻璃LED燈光建築

現代大廳玻璃LED燈光

architecture・glass・lobby

Modern lobby highlighted by glass walls and blue LED lighting intended to create an inviting and stylish environment for commercial and hospitality spaces.

標籤

現代大廳玻璃LED燈光建築

關於此設計

現代大廳採用玻璃牆面設計,藍色LED燈光營造清透明亮的氛圍。光線穿透玻璃,突顯建築線條與空間層次。

風格
architecture
材質
glass
主題
lobby

更多設計靈感

  • Level 3 architectural floor plan with a loft study, storage, and void below.三樓平面建築圖
  • A bustling urban street at night, featuring a tiled storefront with illuminated signage and a metal staircase.都市夜間設計
  • An orange storefront with a concrete facade and a triangular roof, set against a clear blue sky.橘色商店混凝土零售外觀
  • Technical blueprint of a modern architectural floor plan.現代平面圖技術
  • A wooden walkway surrounded by lush green vegetation and rocks in a forest setting.森林木屋木板
  • Isometric view of a building with various rooftop designs featuring fabric, metal, and concrete materials.都市設計建築屋頂照明
  • Modern architectural floor plan of a house現代住宅平面圖
  • White concrete building facade with minimalist design and a large window.現代白色混凝土建築外觀

現代大廳玻璃LED燈光

Industrial Retail Concept

Industrial Retail Concept

現代大廳以玻璃牆面與藍色LED燈光照明。

現代大廳玻璃LED燈光

architecture・glass・lobby

Modern lobby highlighted by glass walls and blue LED lighting intended to create an inviting and stylish environment for commercial and hospitality spaces.

標籤

現代大廳玻璃LED燈光建築

現代大廳玻璃LED燈光

architecture・glass・lobby

Modern lobby highlighted by glass walls and blue LED lighting intended to create an inviting and stylish environment for commercial and hospitality spaces.

標籤

現代大廳玻璃LED燈光建築

關於此設計

現代大廳採用玻璃牆面設計,藍色LED燈光營造清透明亮的氛圍。光線穿透玻璃,突顯建築線條與空間層次。

風格
architecture
材質
glass
主題
lobby

更多設計靈感

  • Level 3 architectural floor plan with a loft study, storage, and void below.三樓平面建築圖
  • A bustling urban street at night, featuring a tiled storefront with illuminated signage and a metal staircase.都市夜間設計
  • An orange storefront with a concrete facade and a triangular roof, set against a clear blue sky.橘色商店混凝土零售外觀
  • Technical blueprint of a modern architectural floor plan.現代平面圖技術
  • A wooden walkway surrounded by lush green vegetation and rocks in a forest setting.森林木屋木板
  • Isometric view of a building with various rooftop designs featuring fabric, metal, and concrete materials.都市設計建築屋頂照明
  • Modern architectural floor plan of a house現代住宅平面圖
  • White concrete building facade with minimalist design and a large window.現代白色混凝土建築外觀