FeelDesign LogoFeelDesign

現代大廳:大理石牆面

Classic Retail Space
Classic Retail Space

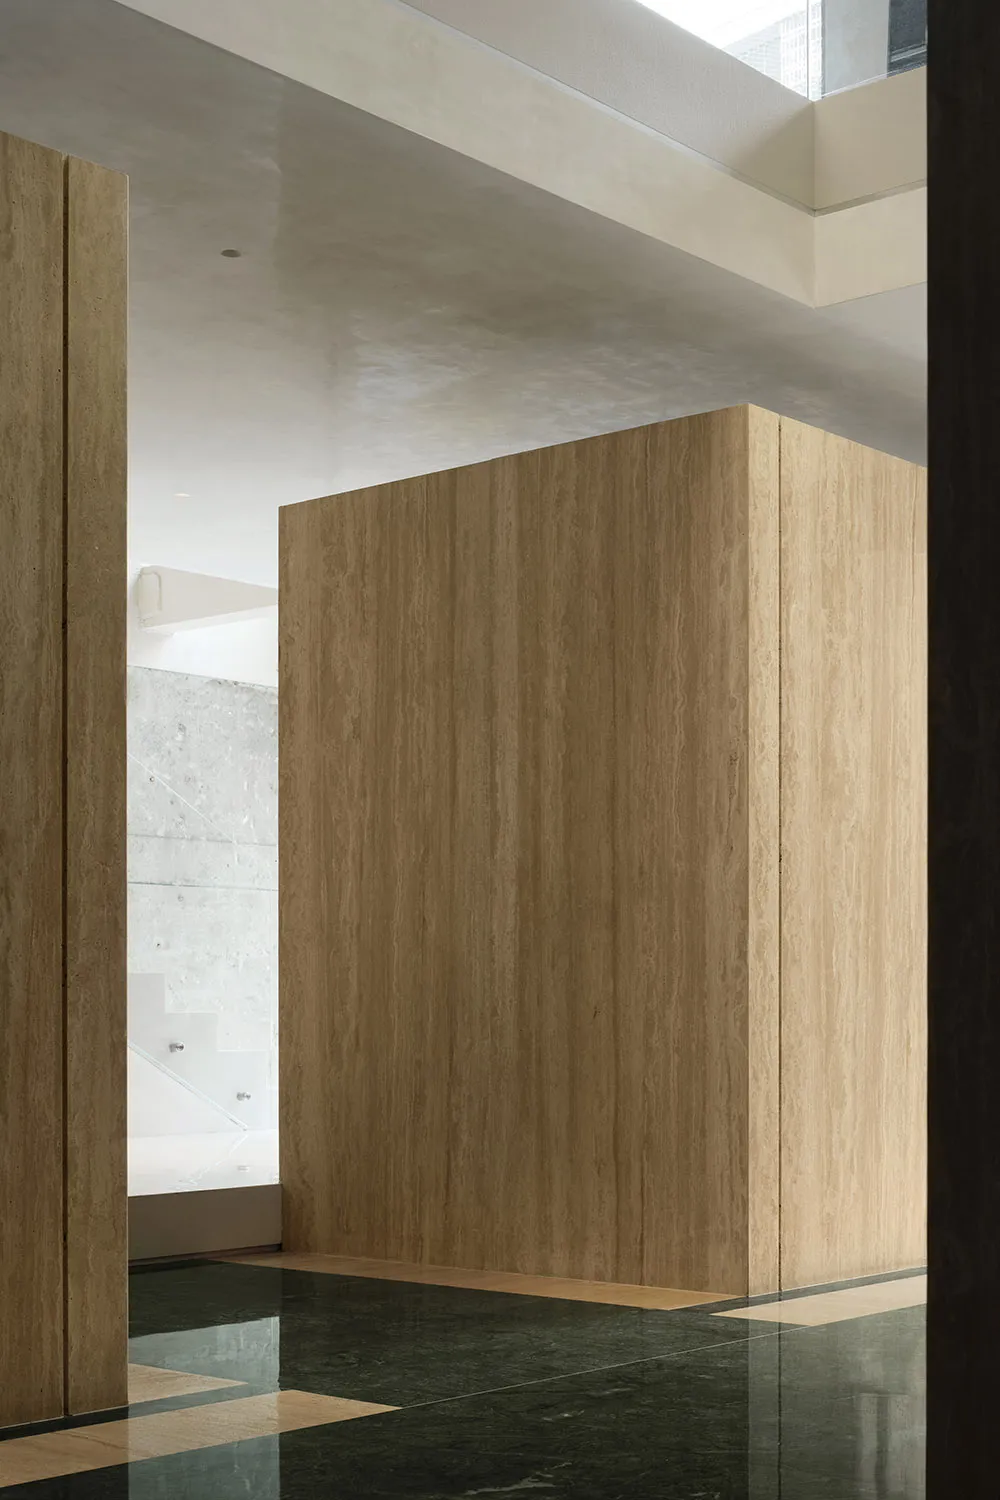
現代大廳採用極簡設計,搭配木質與大理石牆面,空間寬敞且擁有自然光線。

現代大廳:大理石牆面

interior_design・natural_stone・architecture

Modern lobby showcasing minimalist design with spacious layout and natural light for residential or commercial use. Features expansive marble walls and wooden

標籤

現代大廳極簡寬敞設計

現代大廳:大理石牆面

interior_design・natural_stone・architecture

Modern lobby showcasing minimalist design with spacious layout and natural light for residential or commercial use. Features expansive marble walls and wooden

標籤

現代大廳極簡寬敞設計

關於此設計

這座現代大廳以極簡風格呈現,木質與大理石牆面交織出簡潔俐落的質感。寬敞的空間配置讓整體氛圍舒適自在,自然光線從窗戶灑落,增添明亮溫暖的感覺。

風格
interior_design
材質
natural_stone
主題
architecture

更多設計靈感

  • Green potted plants on a window sill with a view of an outdoor construction site.辦公室窗邊的室內植物
  • A black gown and a green jacket on mannequins in a store display.Cap Sarian 店內的黑禮服與綠色外套
  • A textured, beige-colored wall adorned with golden-yellow decorative grasses enhancing the ambiance of the space.裝飾草牆與質感石材
  • A live music venue featuring a drum set on a stage with wooden flooring and acoustic panels.音樂現場表演廳
  • Beautiful, decorative floral arrangements displayed on a wooden wall.木質牆面上的裝飾花卉擺飾
  • Modern retail store with wooden shelves displaying clothing items.現代零售店木質貨架
  • A white grid floor plan with green sections representing different zones or features.現代平面圖白色格線
  • Inside a modern clothing store with glass walls and ceiling, featuring dressing racks and shelves.現代服裝店玻璃

現代大廳:大理石牆面

Classic Retail Space

Classic Retail Space

現代大廳採用極簡設計,搭配木質與大理石牆面,空間寬敞且擁有自然光線。

現代大廳:大理石牆面

interior_design・natural_stone・architecture

Modern lobby showcasing minimalist design with spacious layout and natural light for residential or commercial use. Features expansive marble walls and wooden

標籤

現代大廳極簡寬敞設計

現代大廳:大理石牆面

interior_design・natural_stone・architecture

Modern lobby showcasing minimalist design with spacious layout and natural light for residential or commercial use. Features expansive marble walls and wooden

標籤

現代大廳極簡寬敞設計

關於此設計

這座現代大廳以極簡風格呈現,木質與大理石牆面交織出簡潔俐落的質感。寬敞的空間配置讓整體氛圍舒適自在,自然光線從窗戶灑落,增添明亮溫暖的感覺。

風格
interior_design
材質
natural_stone
主題
architecture

更多設計靈感

  • Green potted plants on a window sill with a view of an outdoor construction site.辦公室窗邊的室內植物
  • A black gown and a green jacket on mannequins in a store display.Cap Sarian 店內的黑禮服與綠色外套
  • A textured, beige-colored wall adorned with golden-yellow decorative grasses enhancing the ambiance of the space.裝飾草牆與質感石材
  • A live music venue featuring a drum set on a stage with wooden flooring and acoustic panels.音樂現場表演廳
  • Beautiful, decorative floral arrangements displayed on a wooden wall.木質牆面上的裝飾花卉擺飾
  • Modern retail store with wooden shelves displaying clothing items.現代零售店木質貨架
  • A white grid floor plan with green sections representing different zones or features.現代平面圖白色格線
  • Inside a modern clothing store with glass walls and ceiling, featuring dressing racks and shelves.現代服裝店玻璃