FeelDesign LogoFeelDesign

現代閣樓平面圖

Chic Office Design
Chic Office Design

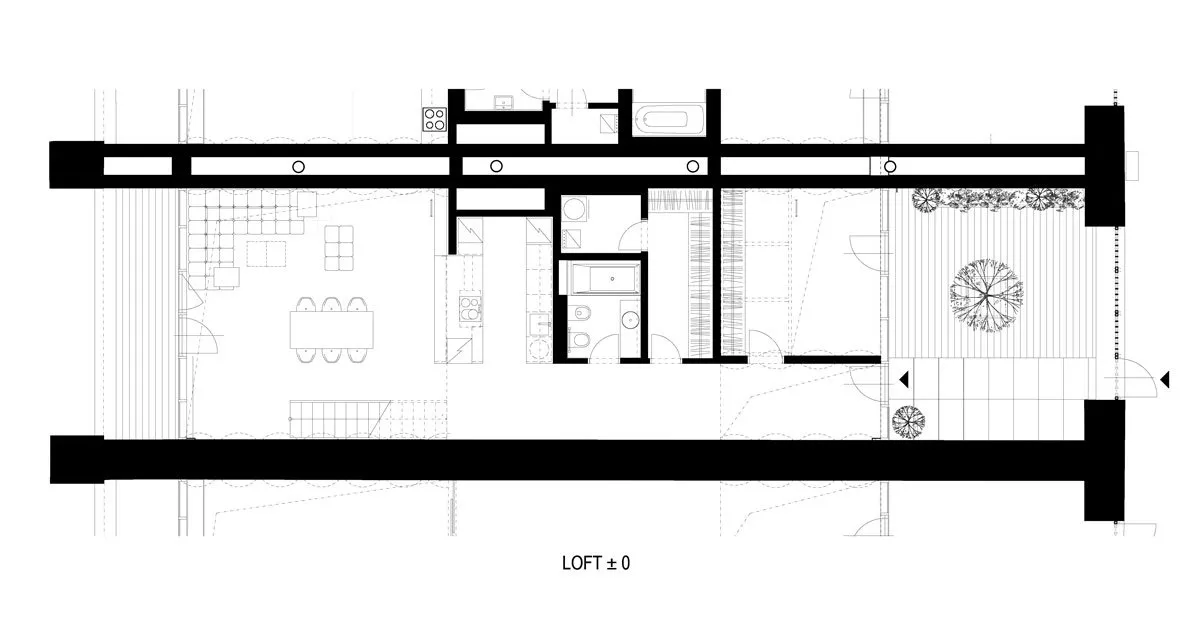
現代閣樓空間的平面配置圖
現代閣樓空間的平面配置圖

現代閣樓平面圖

architecture・mixed media・floor plan

Layout of a modern loft space showing functional zones and spatial composition

標籤

architecturemodernloftfloor-planmixed-media

現代閣樓平面圖

architecture・mixed media・floor plan

Layout of a modern loft space showing functional zones and spatial composition

標籤

architecturemodernloftfloor-planmixed-media

關於此設計

這張圖呈現現代閣樓的平面配置,強調開放式空間與簡潔線條。自然光線從大窗灑落,營造明亮通透的氛圍。整體以現代風格為主,融合混搭媒材的設計語彙。

風格
architecture
材質
mixed media
主題
floor plan

更多設計靈感

  • Detailed close-up of concrete tiles with a textured surface.混凝土瓷磚紋理
  • A modern brick building exterior viewed from the street at night, featuring large windows and a sleek design.現代磚造建築夜景
  • Exposed drywall framing inside a newly designed interior space.石膏板框架 - 室內設計
  • A detailed architectural drawing of a modern building facade featuring metal framing.現代建築金屬框架立面
  • A floor plan illustrating the skeleton structure of a modern interior design現代室內設計骨架平面圖
  • A detailed architectural drawing showing the layout of a modern office space, including various functional zones and furnitur現代辦公室空間規劃
  • A modern office space with a white, curved wall structure and sleek, minimalist design.現代辦公室與白色曲面牆
  • A modern architectural interior design showcasing sleek lines, curved walls, and a prominent staircase.現代建築室內設計

現代閣樓平面圖

Chic Office Design

Chic Office Design

現代閣樓空間的平面配置圖
現代閣樓空間的平面配置圖

現代閣樓平面圖

architecture・mixed media・floor plan

Layout of a modern loft space showing functional zones and spatial composition

標籤

architecturemodernloftfloor-planmixed-media

現代閣樓平面圖

architecture・mixed media・floor plan

Layout of a modern loft space showing functional zones and spatial composition

標籤

architecturemodernloftfloor-planmixed-media

關於此設計

這張圖呈現現代閣樓的平面配置,強調開放式空間與簡潔線條。自然光線從大窗灑落,營造明亮通透的氛圍。整體以現代風格為主,融合混搭媒材的設計語彙。

風格
architecture
材質
mixed media
主題
floor plan

更多設計靈感

  • Detailed close-up of concrete tiles with a textured surface.混凝土瓷磚紋理
  • A modern brick building exterior viewed from the street at night, featuring large windows and a sleek design.現代磚造建築夜景
  • Exposed drywall framing inside a newly designed interior space.石膏板框架 - 室內設計
  • A detailed architectural drawing of a modern building facade featuring metal framing.現代建築金屬框架立面
  • A floor plan illustrating the skeleton structure of a modern interior design現代室內設計骨架平面圖
  • A detailed architectural drawing showing the layout of a modern office space, including various functional zones and furnitur現代辦公室空間規劃
  • A modern office space with a white, curved wall structure and sleek, minimalist design.現代辦公室與白色曲面牆
  • A modern architectural interior design showcasing sleek lines, curved walls, and a prominent staircase.現代建築室內設計