FeelDesign LogoFeelDesign

現代金屬戶外樓梯

Classic Bedroom Collection
Classic Bedroom Collection

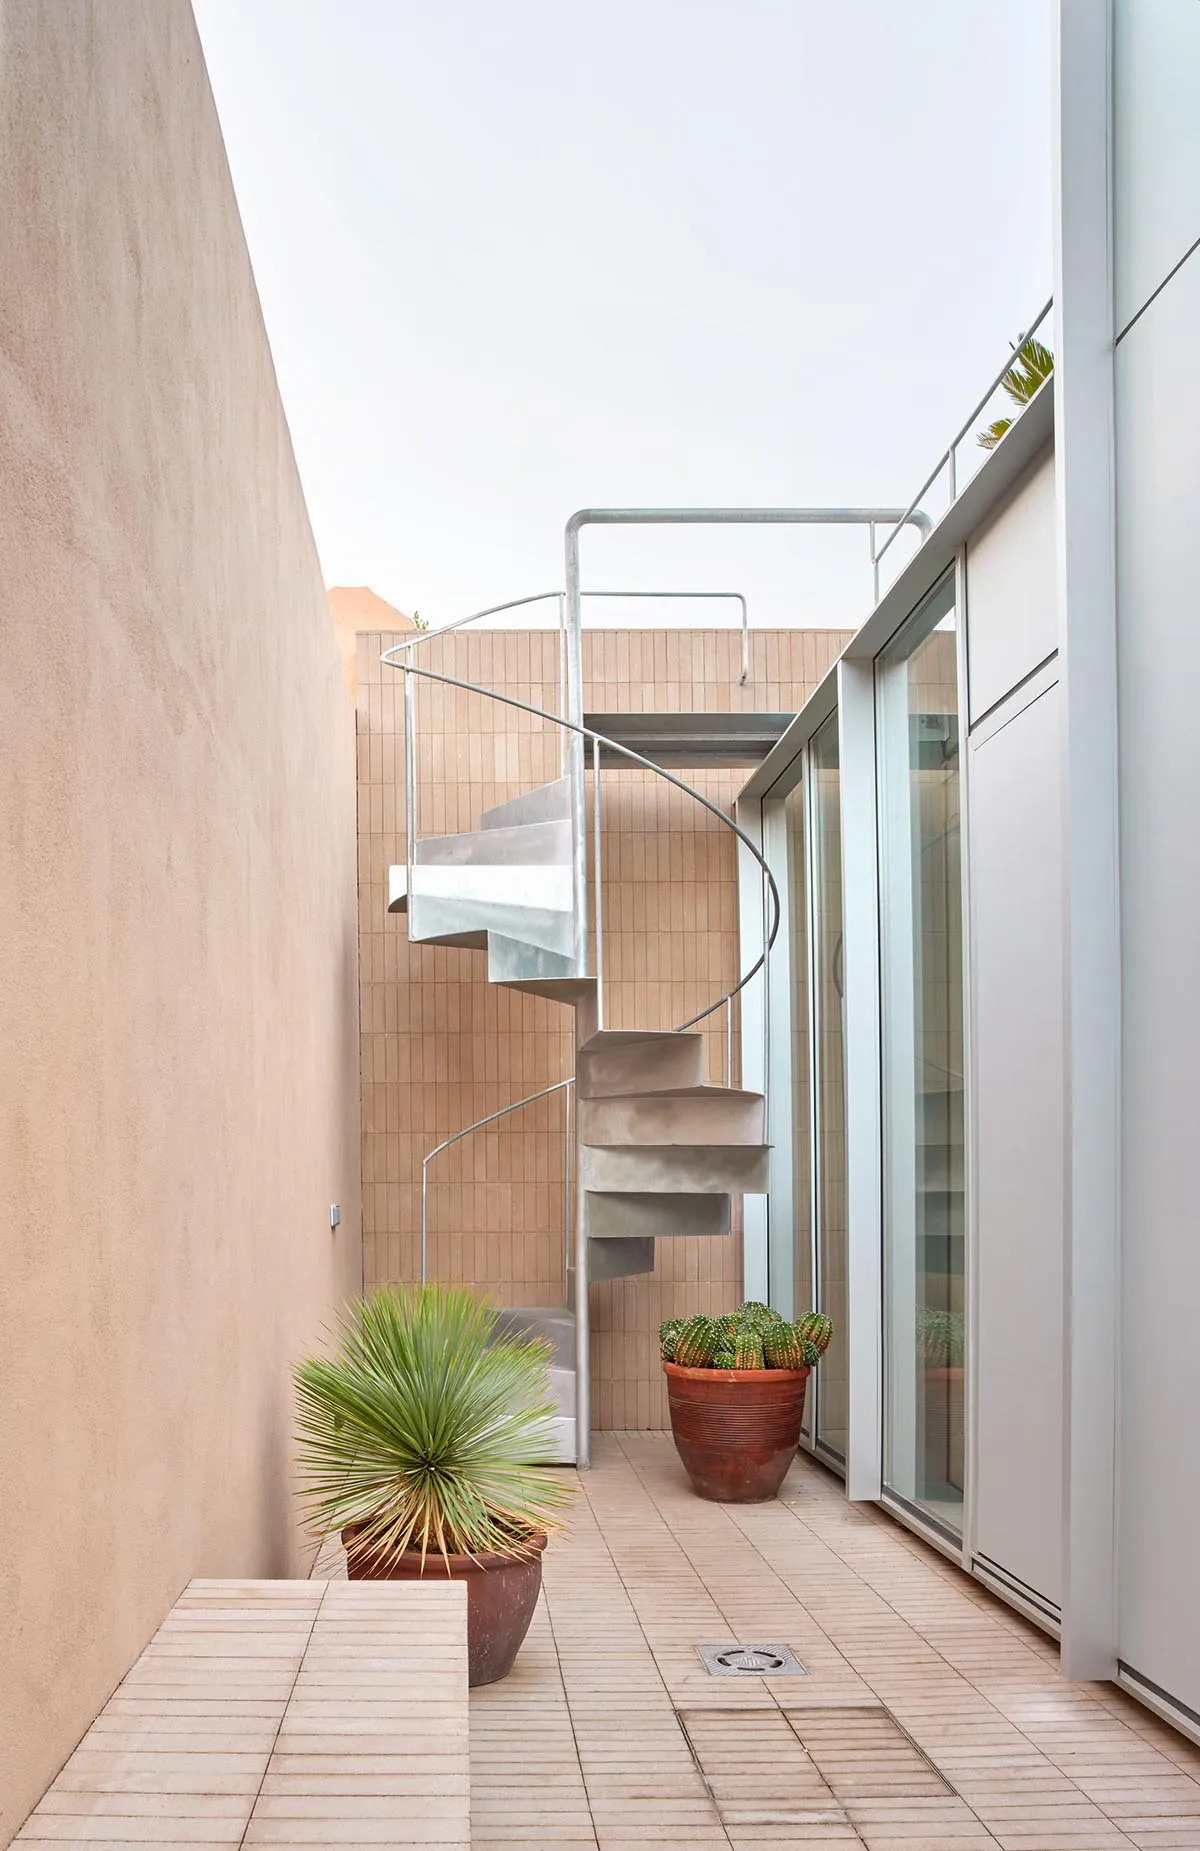
建築物外側的現代金屬螺旋樓梯,搭配玻璃牆面。

現代金屬戶外樓梯

architecture・metal・exterior

Contemporary exterior design featuring a metallic spiral staircase and a glass wall.

標籤

建築現代金屬樓梯戶外

現代金屬戶外樓梯

architecture・metal・exterior

Contemporary exterior design featuring a metallic spiral staircase and a glass wall.

標籤

建築現代金屬樓梯戶外

關於此設計

建築外側的現代金屬螺旋樓梯,搭配大面玻璃牆,營造通透且富有現代感的視覺效果。金屬材質在自然光線下展現光澤,與玻璃形成對比,增添建築的時尚氛圍。

風格
architecture
材質
metal
主題
exterior

更多設計靈感

  • A modern outdoor concrete space featuring minimalistic architecture and a clean, open design.現代戶外混凝土空間
  • A building with blue tiled exterior, lit up during dusk藍色瓷磚建築外觀
  • A modern house floor plan showing the layout of a residential home with detailed rooms and outdoor space.現代住宅平面圖
  • Section plan of a living room featuring concrete flooring and a swimming pool adjacent to the living space.客廳混凝土地板平面圖
  • Black and white diagram of a residential house's second floor layout, featuring key rooms and spaces.住宅二樓平面圖 灰階
  • Black and white architectural blueprint of a residential house plan.住宅平面藍圖
  • Minimalist apartment floor plan with mixed materials, including wood and concrete.極簡公寓平面圖
  • Modern black and white architectural floor plan layout現代室內平面圖

現代金屬戶外樓梯

Classic Bedroom Collection

Classic Bedroom Collection

建築物外側的現代金屬螺旋樓梯,搭配玻璃牆面。

現代金屬戶外樓梯

architecture・metal・exterior

Contemporary exterior design featuring a metallic spiral staircase and a glass wall.

標籤

建築現代金屬樓梯戶外

現代金屬戶外樓梯

architecture・metal・exterior

Contemporary exterior design featuring a metallic spiral staircase and a glass wall.

標籤

建築現代金屬樓梯戶外

關於此設計

建築外側的現代金屬螺旋樓梯,搭配大面玻璃牆,營造通透且富有現代感的視覺效果。金屬材質在自然光線下展現光澤,與玻璃形成對比,增添建築的時尚氛圍。

風格
architecture
材質
metal
主題
exterior

更多設計靈感

  • A modern outdoor concrete space featuring minimalistic architecture and a clean, open design.現代戶外混凝土空間
  • A building with blue tiled exterior, lit up during dusk藍色瓷磚建築外觀
  • A modern house floor plan showing the layout of a residential home with detailed rooms and outdoor space.現代住宅平面圖
  • Section plan of a living room featuring concrete flooring and a swimming pool adjacent to the living space.客廳混凝土地板平面圖
  • Black and white diagram of a residential house's second floor layout, featuring key rooms and spaces.住宅二樓平面圖 灰階
  • Black and white architectural blueprint of a residential house plan.住宅平面藍圖
  • Minimalist apartment floor plan with mixed materials, including wood and concrete.極簡公寓平面圖
  • Modern black and white architectural floor plan layout現代室內平面圖