FeelDesign LogoFeelDesign

現代金屬外觀辦公大樓景觀

Chic Office Concept
Chic Office Concept

現代金屬包覆的辦公大樓外觀
現代金屬包覆的辦公大樓外觀

現代金屬外觀辦公大樓景觀

architecture・metal cladding・office building exterior

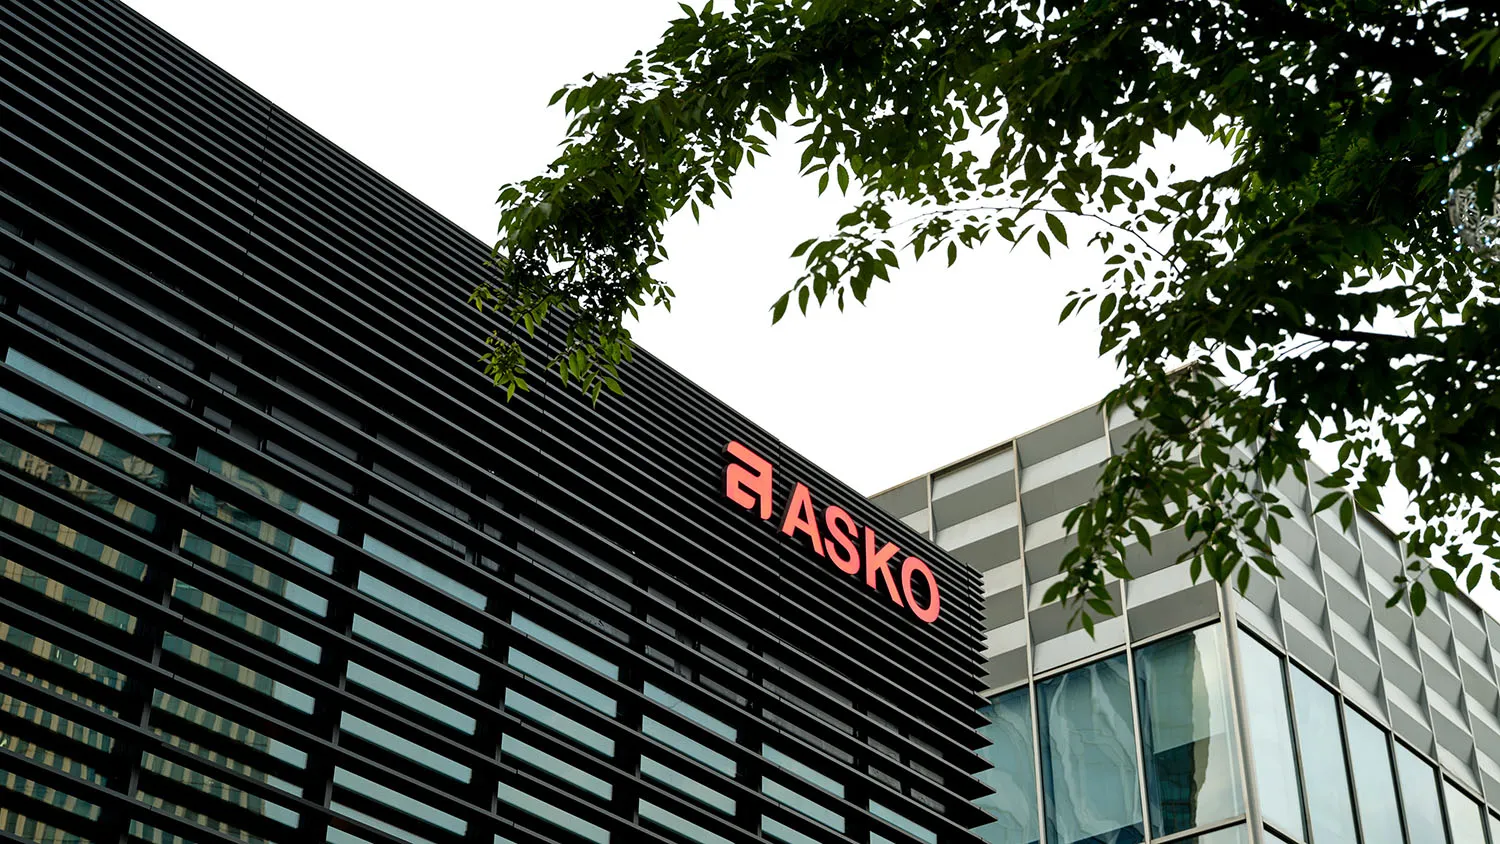
Modern office building with sleek metal cladding and glass windows, surrounded by greenery.

標籤

現代建築辦公外觀金屬包覆

現代金屬外觀辦公大樓景觀

architecture・metal cladding・office building exterior

Modern office building with sleek metal cladding and glass windows, surrounded by greenery.

標籤

現代建築辦公外觀金屬包覆

關於此設計

這棟辦公大樓採用現代金屬包覆外牆,呈現簡潔俐落的建築線條。金屬材質在自然光下反射出冷冽光澤,營造專業且現代的氛圍。

風格
architecture
材質
metal cladding
主題
office building exterior

更多設計靈感

  • A detailed architectural floor-plan layout of a modern residential flat現代公寓平面圖
  • Floor plan of a modern interior space showing living and sleeping areas.現代室內平面圖
  • A plan of an urban parking lot on a sheet of paper都市停車場平面規劃圖
  • Modern residential exterior featuring a concrete and wood exterior with large windows.現代住宅混凝土與木質外觀
  • A minimalist, modern interior space featuring a concrete floor and walls, with a wooden bench in the center.現代室內混凝土地板
  • A concrete exterior with a covered tree and a person walking through a doorway.混凝土建築外觀
  • Floor plan of a modern residential house with concrete and glass exterior.現代住宅混凝土玻璃
  • A modern white concrete exterior building with a minimalist design.現代白色混凝土外觀

現代金屬外觀辦公大樓景觀

Chic Office Concept

Chic Office Concept

現代金屬包覆的辦公大樓外觀
現代金屬包覆的辦公大樓外觀

現代金屬外觀辦公大樓景觀

architecture・metal cladding・office building exterior

Modern office building with sleek metal cladding and glass windows, surrounded by greenery.

標籤

現代建築辦公外觀金屬包覆

現代金屬外觀辦公大樓景觀

architecture・metal cladding・office building exterior

Modern office building with sleek metal cladding and glass windows, surrounded by greenery.

標籤

現代建築辦公外觀金屬包覆

關於此設計

這棟辦公大樓採用現代金屬包覆外牆,呈現簡潔俐落的建築線條。金屬材質在自然光下反射出冷冽光澤,營造專業且現代的氛圍。

風格
architecture
材質
metal cladding
主題
office building exterior

更多設計靈感

  • A detailed architectural floor-plan layout of a modern residential flat現代公寓平面圖
  • Floor plan of a modern interior space showing living and sleeping areas.現代室內平面圖
  • A plan of an urban parking lot on a sheet of paper都市停車場平面規劃圖
  • Modern residential exterior featuring a concrete and wood exterior with large windows.現代住宅混凝土與木質外觀
  • A minimalist, modern interior space featuring a concrete floor and walls, with a wooden bench in the center.現代室內混凝土地板
  • A concrete exterior with a covered tree and a person walking through a doorway.混凝土建築外觀
  • Floor plan of a modern residential house with concrete and glass exterior.現代住宅混凝土玻璃
  • A modern white concrete exterior building with a minimalist design.現代白色混凝土外觀