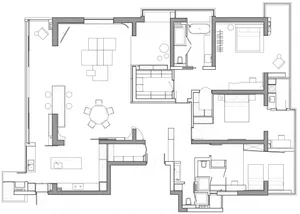
現代簡約公寓平面圖

Industrial Living Room Project
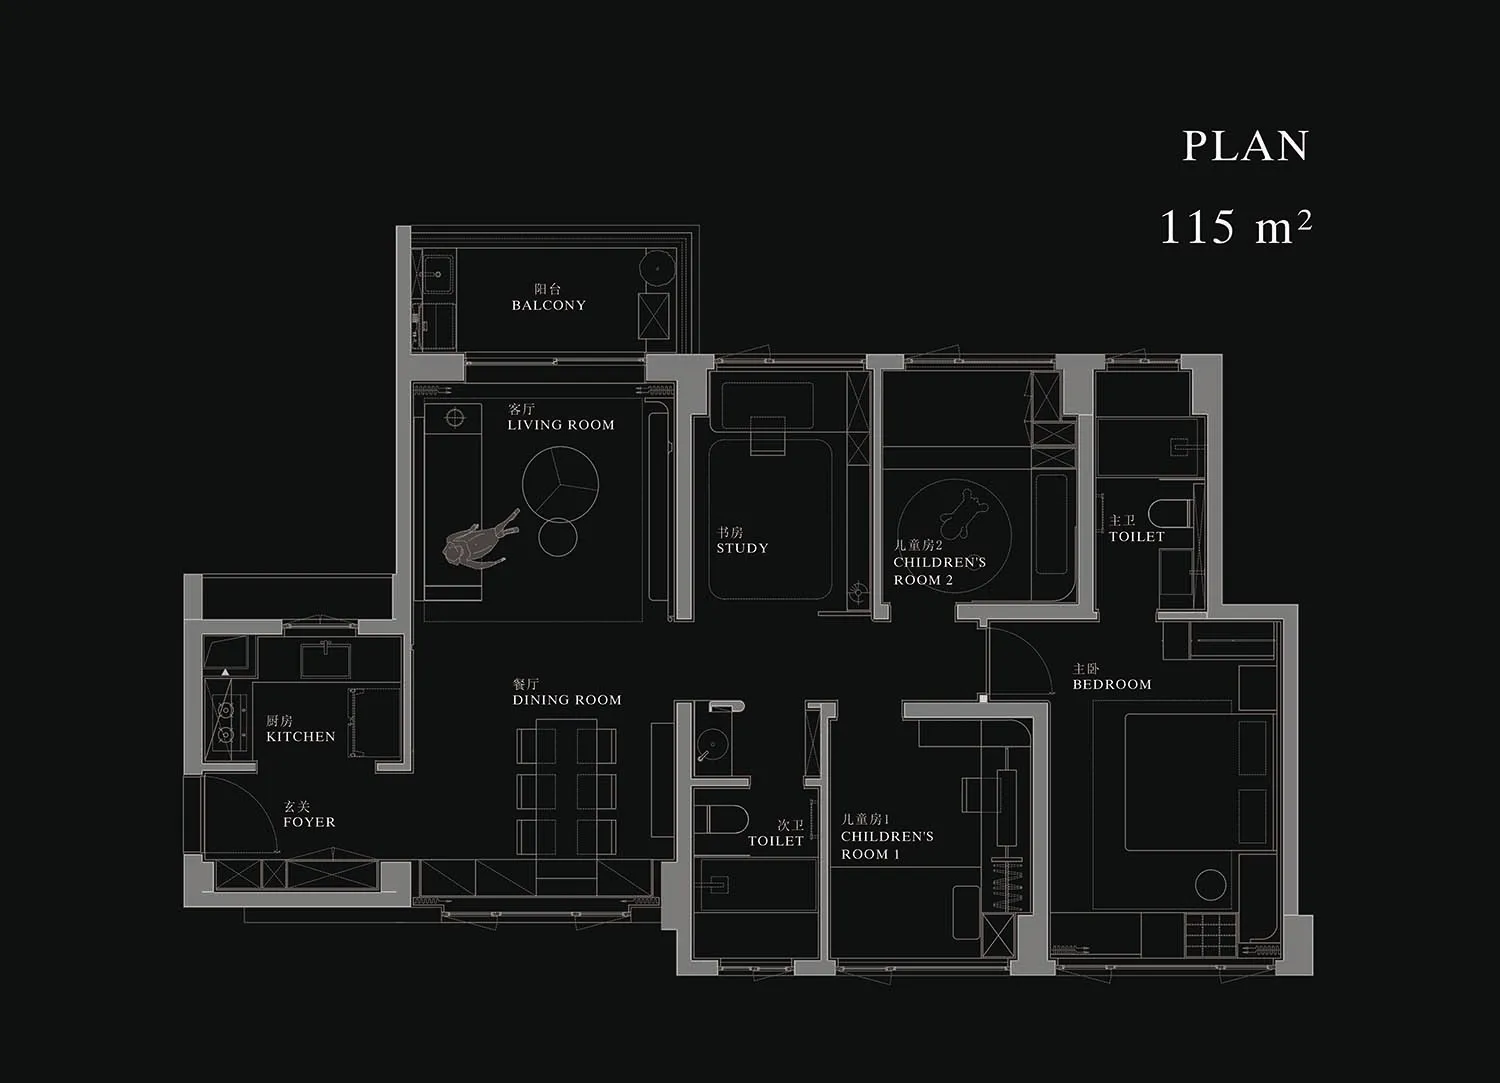
現代簡約公寓平面圖
minimalist・neutral tones・residential interior
Modern minimalist apartment space featuring open-plan living and study areas, a cozy children's room, and a comfortable bedroom.
關於此設計
此平面圖呈現現代簡約公寓的整體配置,客廳、餐廳與廚房以開放式格局相連,營造通透流暢的空間感。玄關、書房、兒童房與臥室各自獨立,維持簡潔俐落的動線。整體採用中性色調,強調簡約舒適的居住氛圍。
- 材質
- neutral tones
- 主題
- residential interior