FeelDesign LogoFeelDesign

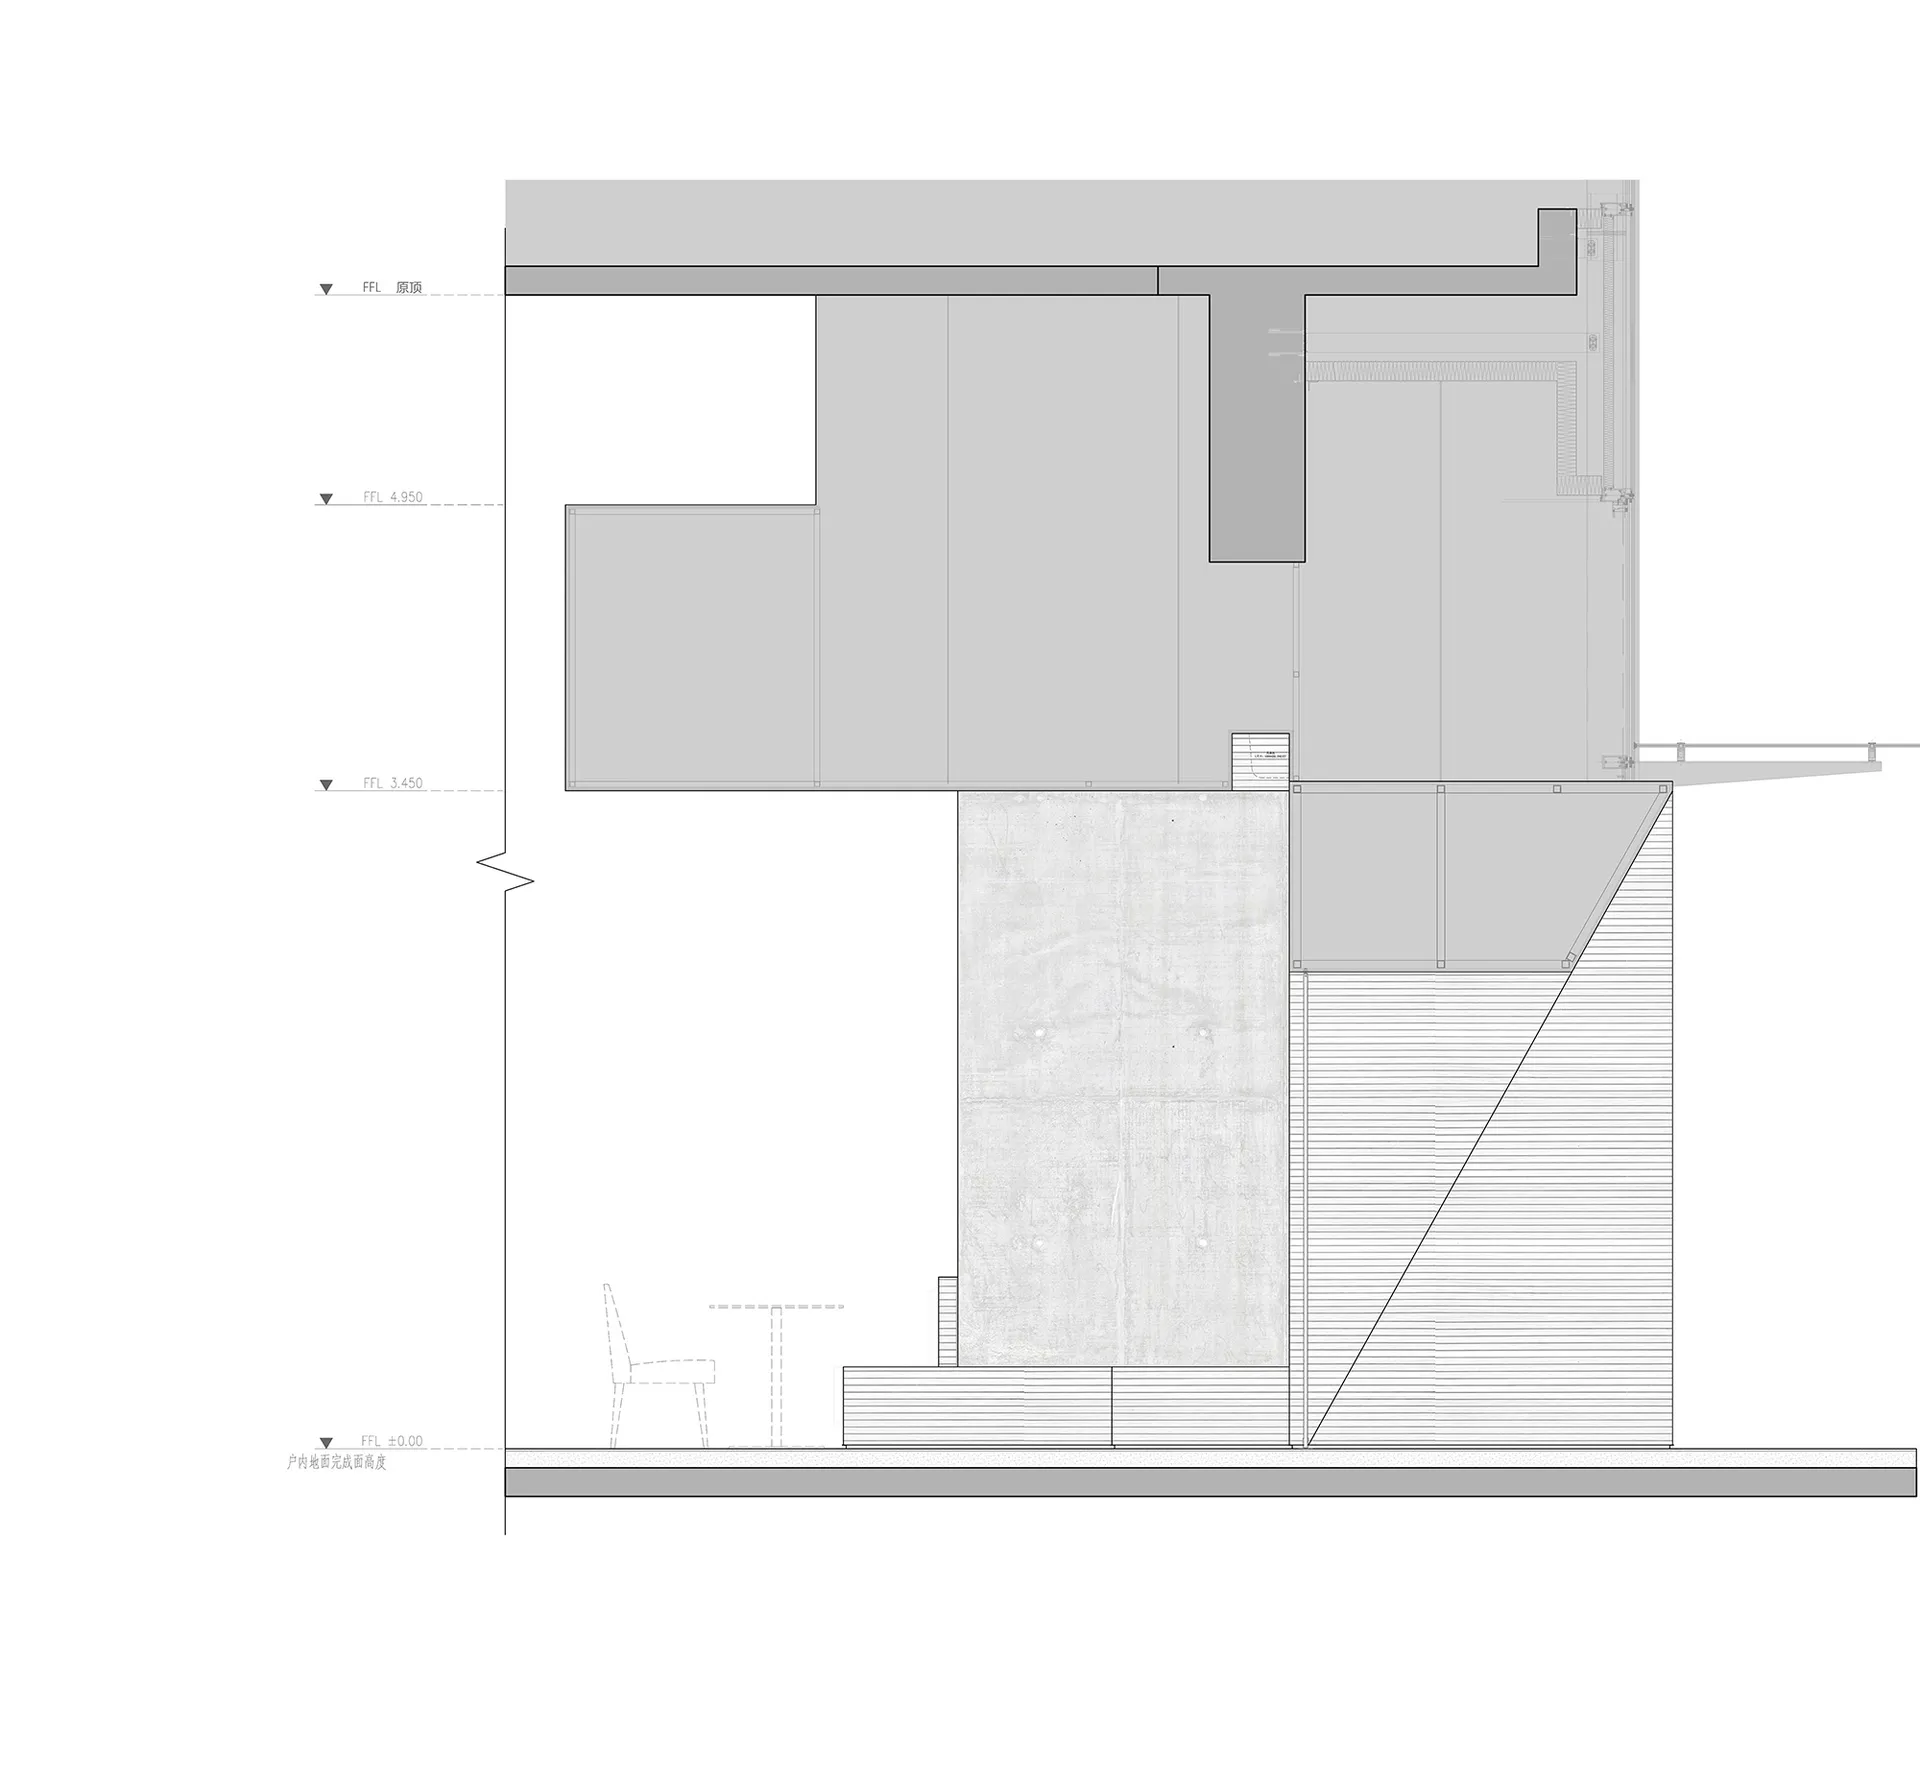
現代極簡住宅平面圖

G

gaga深圳寶安大仟里店

現代住宅的黑白平面圖,包含各式房間與座位區

現代極簡住宅平面圖

floor plan

標籤

現代極簡住宅平面圖建築室內設計

現代極簡住宅平面圖

floor plan

標籤

現代極簡住宅平面圖建築室內設計

關於此設計

現代住宅的黑白平面圖,包含各式房間與座位區

風格
floor plan

更多設計靈感

  • 2D floor plan of a modern interior space with white walls, artificial lighting, and various rooms connected by doorways現代開放式白色牆面室內設計
  • 2D floor plan of a modern interior space with white walls, artificial lighting, and various rooms connected by doorways現代開放式白色牆面室內設計
  • 2D floor plan of a multi-room space with dining and living areas, featuring wood materials and potted plants開放式格局結合餐廳與客廳
  • 2D floor plan of a multi-room space with dining and living areas, featuring wood materials and potted plants開放式格局,結合餐廳與客廳區域
  • A floor plan of a living area with a dining table, chairs, couch, bench, and potted plants, showcasing the space's layout and dimensions舒適客廳區連餐廳與座位區
  • A floor plan of a living area with a dining table, chairs, couch, bench, and potted plants, showcasing the space's layout and dimensions舒適客廳區帶餐廳與座位區
  • 2D floor plan of a modern kitchen with stairs, chairs, dining tables, and a sink, featuring clean lines and minimalistic details現代開放式廚房樓梯設計
  • 2D floor plan of a modern kitchen with stairs, chairs, dining tables, and a sink, featuring clean lines and minimalistic details現代開放式廚房樓梯設計

現代極簡住宅平面圖

G

gaga深圳寶安大仟里店

現代住宅的黑白平面圖,包含各式房間與座位區

現代極簡住宅平面圖

floor plan

標籤

現代極簡住宅平面圖建築室內設計

現代極簡住宅平面圖

floor plan

標籤

現代極簡住宅平面圖建築室內設計

關於此設計

現代住宅的黑白平面圖,包含各式房間與座位區

風格
floor plan

更多設計靈感

  • 2D floor plan of a modern interior space with white walls, artificial lighting, and various rooms connected by doorways現代開放式白色牆面室內設計
  • 2D floor plan of a modern interior space with white walls, artificial lighting, and various rooms connected by doorways現代開放式白色牆面室內設計
  • 2D floor plan of a multi-room space with dining and living areas, featuring wood materials and potted plants開放式格局結合餐廳與客廳
  • 2D floor plan of a multi-room space with dining and living areas, featuring wood materials and potted plants開放式格局,結合餐廳與客廳區域
  • A floor plan of a living area with a dining table, chairs, couch, bench, and potted plants, showcasing the space's layout and dimensions舒適客廳區連餐廳與座位區
  • A floor plan of a living area with a dining table, chairs, couch, bench, and potted plants, showcasing the space's layout and dimensions舒適客廳區帶餐廳與座位區
  • 2D floor plan of a modern kitchen with stairs, chairs, dining tables, and a sink, featuring clean lines and minimalistic details現代開放式廚房樓梯設計
  • 2D floor plan of a modern kitchen with stairs, chairs, dining tables, and a sink, featuring clean lines and minimalistic details現代開放式廚房樓梯設計