FeelDesign LogoFeelDesign

現代簡約的居住空間設計與家具佈置

北

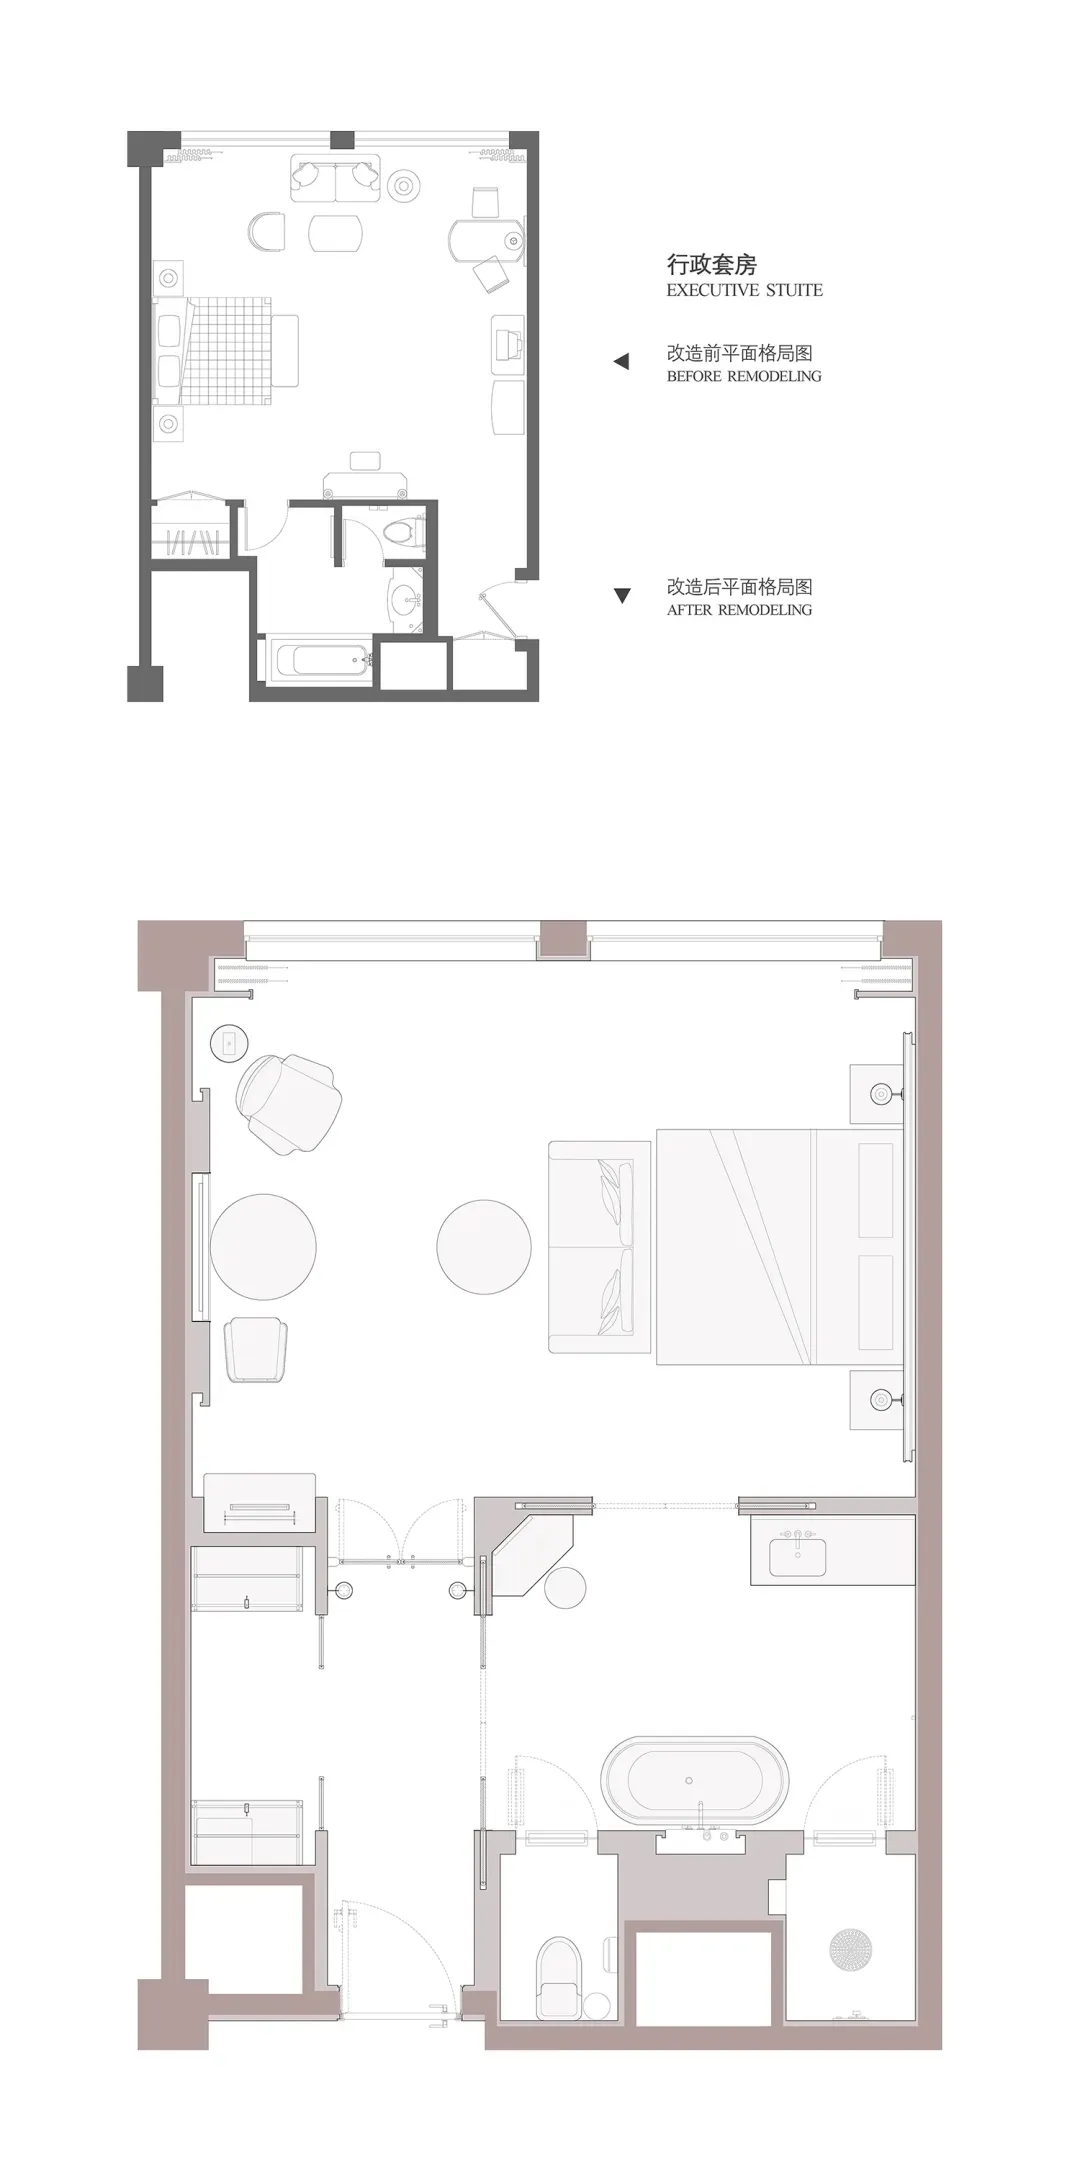
北京龍城溫德姆酒店

2D 層疊空間圖:白色主題的現代居住空間,包含床、椅子、餐桌,背景為沙發

現代簡約的居住空間設計與家具佈置

floor plan

標籤

現代簡約居住空間家具佈置白色簡單

現代簡約的居住空間設計與家具佈置

floor plan

標籤

現代簡約居住空間家具佈置白色簡單

關於此設計

2D 層疊空間圖:白色主題的現代居住空間,包含床、椅子、餐桌,背景為沙發

風格
floor plan

更多設計靈感

  • Black and white technical floor plan drawing of the first floor public areas of a large residential villa, including living rooms, dining areas, multiple bedrooms, bathrooms, circulation spaces, and an outdoor garden area with scale 1:120.谷關山住民宿 一樓公共空間平面配置圖
  • Architectural floor plan of a compact studio apartment featuring a brick wall, yellow rug area, dark wood platform, and bed placement.開放式挑高套房平面圖-清水磚牆與黃色地毯
  • Architectural floor plan of the 5th floor of a commercial building with room legend, circulation paths, and four accompanying interior photographs labeled A to D.5樓商業空間平面圖暨生活情境圖
  • 2D floor plan of a modern hotel with various rooms and spaces, including a dining area, kitchen, living room, and bedrooms, presented in a clean and organized manner現代飯店多功能空間平面圖
  • Black and white architectural floor plan of a large luxury villa complex featuring numerous rooms, courtyards, staircases, and landscaped areas.豪宅別墅群平面配置圖
  • Technical floor plan drawing of a luxury residential roof garden featuring a curved walkway, water elements, planting areas, and surrounding architectural structures.曲線屋頂花園平面圖與水景設計
  • Black and white architectural floor plan of a large luxury villa complex with multiple wings, courtyards, and detailed room layouts.寬敞豪華別墅群平面圖
  • Architectural floor plan of the 5th floor commercial lobby with room legend and four corresponding interior photographs of the atrium and lobby areas.5樓商業大廳平面圖暨中庭實景

現代簡約的居住空間設計與家具佈置

北

北京龍城溫德姆酒店

2D 層疊空間圖:白色主題的現代居住空間,包含床、椅子、餐桌,背景為沙發

現代簡約的居住空間設計與家具佈置

floor plan

標籤

現代簡約居住空間家具佈置白色簡單

現代簡約的居住空間設計與家具佈置

floor plan

標籤

現代簡約居住空間家具佈置白色簡單

關於此設計

2D 層疊空間圖:白色主題的現代居住空間,包含床、椅子、餐桌,背景為沙發

風格
floor plan

更多設計靈感

  • Black and white technical floor plan drawing of the first floor public areas of a large residential villa, including living rooms, dining areas, multiple bedrooms, bathrooms, circulation spaces, and an outdoor garden area with scale 1:120.谷關山住民宿 一樓公共空間平面配置圖
  • Architectural floor plan of a compact studio apartment featuring a brick wall, yellow rug area, dark wood platform, and bed placement.開放式挑高套房平面圖-清水磚牆與黃色地毯
  • Architectural floor plan of the 5th floor of a commercial building with room legend, circulation paths, and four accompanying interior photographs labeled A to D.5樓商業空間平面圖暨生活情境圖
  • 2D floor plan of a modern hotel with various rooms and spaces, including a dining area, kitchen, living room, and bedrooms, presented in a clean and organized manner現代飯店多功能空間平面圖
  • Black and white architectural floor plan of a large luxury villa complex featuring numerous rooms, courtyards, staircases, and landscaped areas.豪宅別墅群平面配置圖
  • Technical floor plan drawing of a luxury residential roof garden featuring a curved walkway, water elements, planting areas, and surrounding architectural structures.曲線屋頂花園平面圖與水景設計
  • Black and white architectural floor plan of a large luxury villa complex with multiple wings, courtyards, and detailed room layouts.寬敞豪華別墅群平面圖
  • Architectural floor plan of the 5th floor commercial lobby with room legend and four corresponding interior photographs of the atrium and lobby areas.5樓商業大廳平面圖暨中庭實景