FeelDesign LogoFeelDesign

現代簡約住宅室內

Stunning Floor Plan Design
Stunning Floor Plan Design

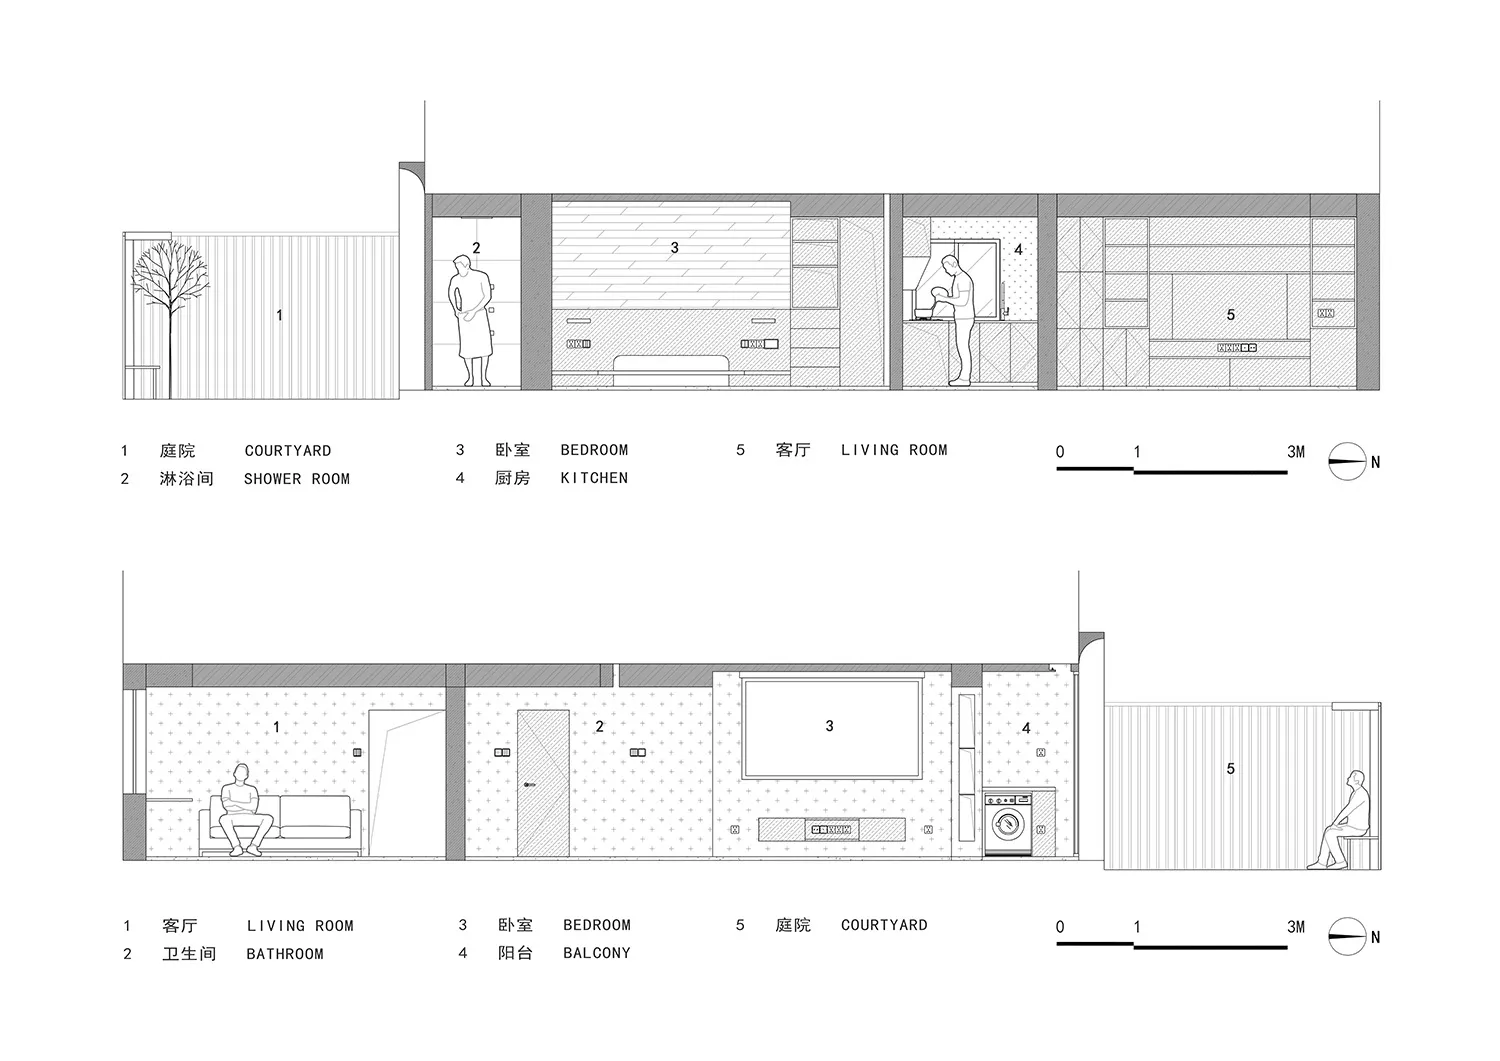
極簡住宅室內的二維平面圖,展示客廳、臥室、廚房與中庭等空間。

現代簡約住宅室內

architecture・minimalist・residential layout

A minimalist house interior showcasing modern furniture and design elements, with a focus on open living space and natural light.

標籤

houseinteriorminimalistmodernarchitecture

現代簡約住宅室內

architecture・minimalist・residential layout

A minimalist house interior showcasing modern furniture and design elements, with a focus on open living space and natural light.

標籤

houseinteriorminimalistmodernarchitecture

關於此設計

這張二維平面圖呈現極簡住宅的室內配置,客廳、臥室、廚房與中庭依序排列。圖面以簡潔線條勾勒現代建築輪廓,營造開闊且寧靜的氛圍。

風格
architecture
材質
minimalist
主題
residential layout

更多設計靈感

  • A modern retail storefront illuminated by stylish lighting, featuring metallic and glass panels with stone accents.金屬玻璃石材的現代零售店面
  • A 2D architectural drawing of a stone exterior house floor plan.石材外牆住宅平面圖
  • A minimalist modern living space with its clean lines and light tones.現代簡約客廳空間
  • 2D architectural plan of a roof featuring metal panels.金屬板屋頂平面圖
  • A modern building elevation featuring glass material and four floors.現代建築立面玻璃
  • Floor-plan of an architecturally designed interior with wooden materials.建築木質平面圖
  • A stone wall with a wooden beam structure attached to it.石牆與木樑
  • Aerial view of modern residential buildings surrounded by a large lake and greenery.現代住宅 內湖

現代簡約住宅室內

Stunning Floor Plan Design

Stunning Floor Plan Design

極簡住宅室內的二維平面圖,展示客廳、臥室、廚房與中庭等空間。

現代簡約住宅室內

architecture・minimalist・residential layout

A minimalist house interior showcasing modern furniture and design elements, with a focus on open living space and natural light.

標籤

houseinteriorminimalistmodernarchitecture

現代簡約住宅室內

architecture・minimalist・residential layout

A minimalist house interior showcasing modern furniture and design elements, with a focus on open living space and natural light.

標籤

houseinteriorminimalistmodernarchitecture

關於此設計

這張二維平面圖呈現極簡住宅的室內配置,客廳、臥室、廚房與中庭依序排列。圖面以簡潔線條勾勒現代建築輪廓,營造開闊且寧靜的氛圍。

風格
architecture
材質
minimalist
主題
residential layout

更多設計靈感

  • A modern retail storefront illuminated by stylish lighting, featuring metallic and glass panels with stone accents.金屬玻璃石材的現代零售店面
  • A 2D architectural drawing of a stone exterior house floor plan.石材外牆住宅平面圖
  • A minimalist modern living space with its clean lines and light tones.現代簡約客廳空間
  • 2D architectural plan of a roof featuring metal panels.金屬板屋頂平面圖
  • A modern building elevation featuring glass material and four floors.現代建築立面玻璃
  • Floor-plan of an architecturally designed interior with wooden materials.建築木質平面圖
  • A stone wall with a wooden beam structure attached to it.石牆與木樑
  • Aerial view of modern residential buildings surrounded by a large lake and greenery.現代住宅 內湖