FeelDesign LogoFeelDesign

現代辦公室藍圖

Sophisticated Office Design
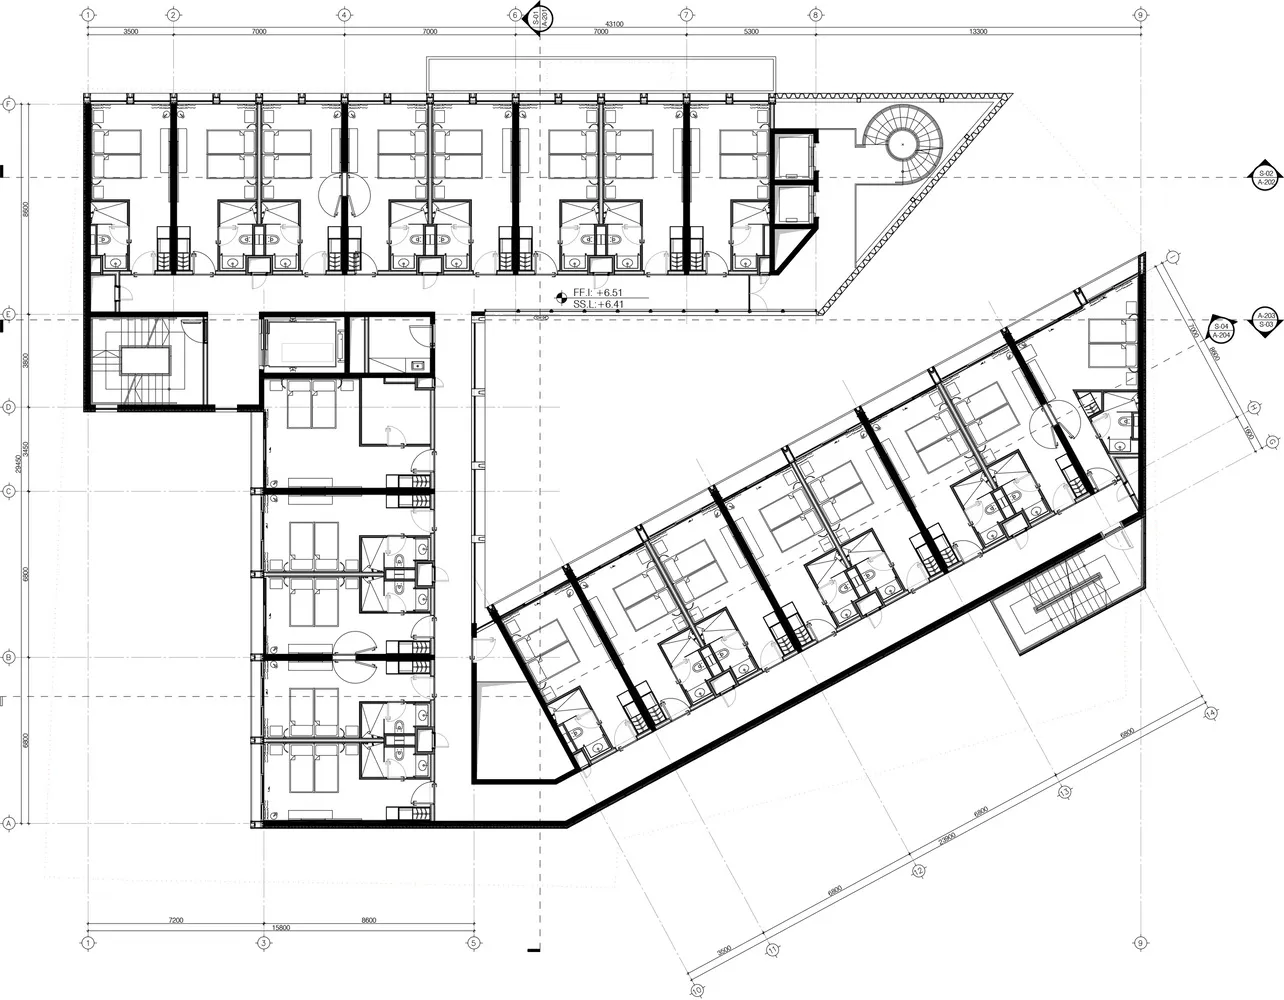
Sophisticated Office Design

現代辦公室平面配置的詳細建築藍圖。
現代辦公室平面配置的詳細建築藍圖。

現代辦公室藍圖

architecture・paper・office layout

Architectural design showcasing space layout and materials used for office environment

標籤

architectureoffice-layoutmodernepaper-blueprintmodern-office-layout

現代辦公室藍圖

architecture・paper・office layout

Architectural design showcasing space layout and materials used for office environment

標籤

architectureoffice-layoutmodernepaper-blueprintmodern-office-layout

關於此設計

這張藍圖清楚呈現現代辦公室的平面配置,線條精細且比例準確。圖面以傳統藍曬紙呈現,營造專業且清晰的技術氛圍。

風格
architecture
材質
paper
主題
office layout

更多設計靈感

  • A modern restaurant exterior with white tiled walls and wooden furniture.現代餐廳外觀與白瓷磚及木質
  • Two elevation drawings of a building's interior, showing a hallway with doors and a plant.RM 廳立面圖
  • Hall elevation views showcasing architectural design and interior layout.走廊立面圖 01 & 02
  • Night view of a modern bar hall featuring concrete columns and a glass exterior.現代酒吧大廳 混凝土玻璃
  • Minimalist architectural design with concrete exterior極簡混凝土外觀概念
  • An isometric view of a modern building's interior design featuring a concrete floor plan.現代建築混凝土平面圖
  • A drawing of an outdoor space structure made of bamboo建築:戶外竹造空間
  • Metallic ceiling panels with lighting fixtures in a modern interior setting.金屬天花板細節

現代辦公室藍圖

Sophisticated Office Design

Sophisticated Office Design

現代辦公室平面配置的詳細建築藍圖。
現代辦公室平面配置的詳細建築藍圖。

現代辦公室藍圖

architecture・paper・office layout

Architectural design showcasing space layout and materials used for office environment

標籤

architectureoffice-layoutmodernepaper-blueprintmodern-office-layout

現代辦公室藍圖

architecture・paper・office layout

Architectural design showcasing space layout and materials used for office environment

標籤

architectureoffice-layoutmodernepaper-blueprintmodern-office-layout

關於此設計

這張藍圖清楚呈現現代辦公室的平面配置,線條精細且比例準確。圖面以傳統藍曬紙呈現,營造專業且清晰的技術氛圍。

風格
architecture
材質
paper
主題
office layout

更多設計靈感

  • A modern restaurant exterior with white tiled walls and wooden furniture.現代餐廳外觀與白瓷磚及木質
  • Two elevation drawings of a building's interior, showing a hallway with doors and a plant.RM 廳立面圖
  • Hall elevation views showcasing architectural design and interior layout.走廊立面圖 01 & 02
  • Night view of a modern bar hall featuring concrete columns and a glass exterior.現代酒吧大廳 混凝土玻璃
  • Minimalist architectural design with concrete exterior極簡混凝土外觀概念
  • An isometric view of a modern building's interior design featuring a concrete floor plan.現代建築混凝土平面圖
  • A drawing of an outdoor space structure made of bamboo建築:戶外竹造空間
  • Metallic ceiling panels with lighting fixtures in a modern interior setting.金屬天花板細節