現代辦公大樓外觀

Contemporary Floor Plan Collection
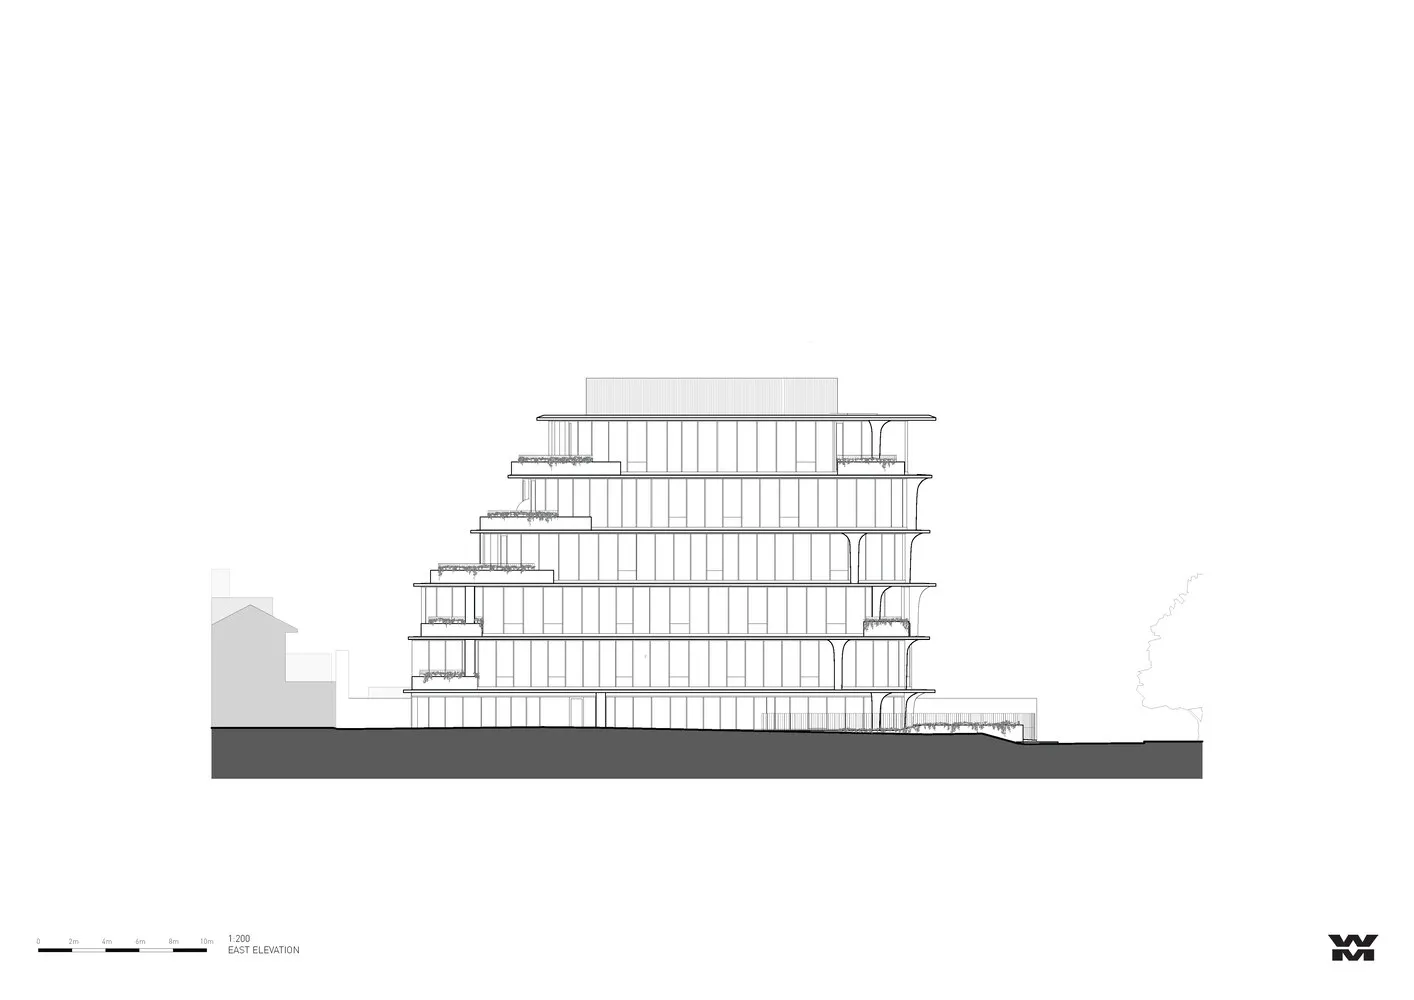
現代辦公大樓外觀
architecture・glass, steel, concrete・office building exterior
This floor plan of a modern office building showcases its exterior architectural features, including glass façade, structural steel, and concrete foundation.
關於此設計
這張平面圖呈現現代辦公大樓的外牆結構,採用玻璃、鋼材與混凝土等材質,營造出通透且堅固的建築外觀。自然光線透過大面積玻璃立面灑入,展現簡潔俐落的現代風格。
- 材質
- glass, steel, concrete
- 主題
- office building exterior