FeelDesign LogoFeelDesign

現代辦公大樓外觀

Contemporary Living Room Space
Contemporary Living Room Space

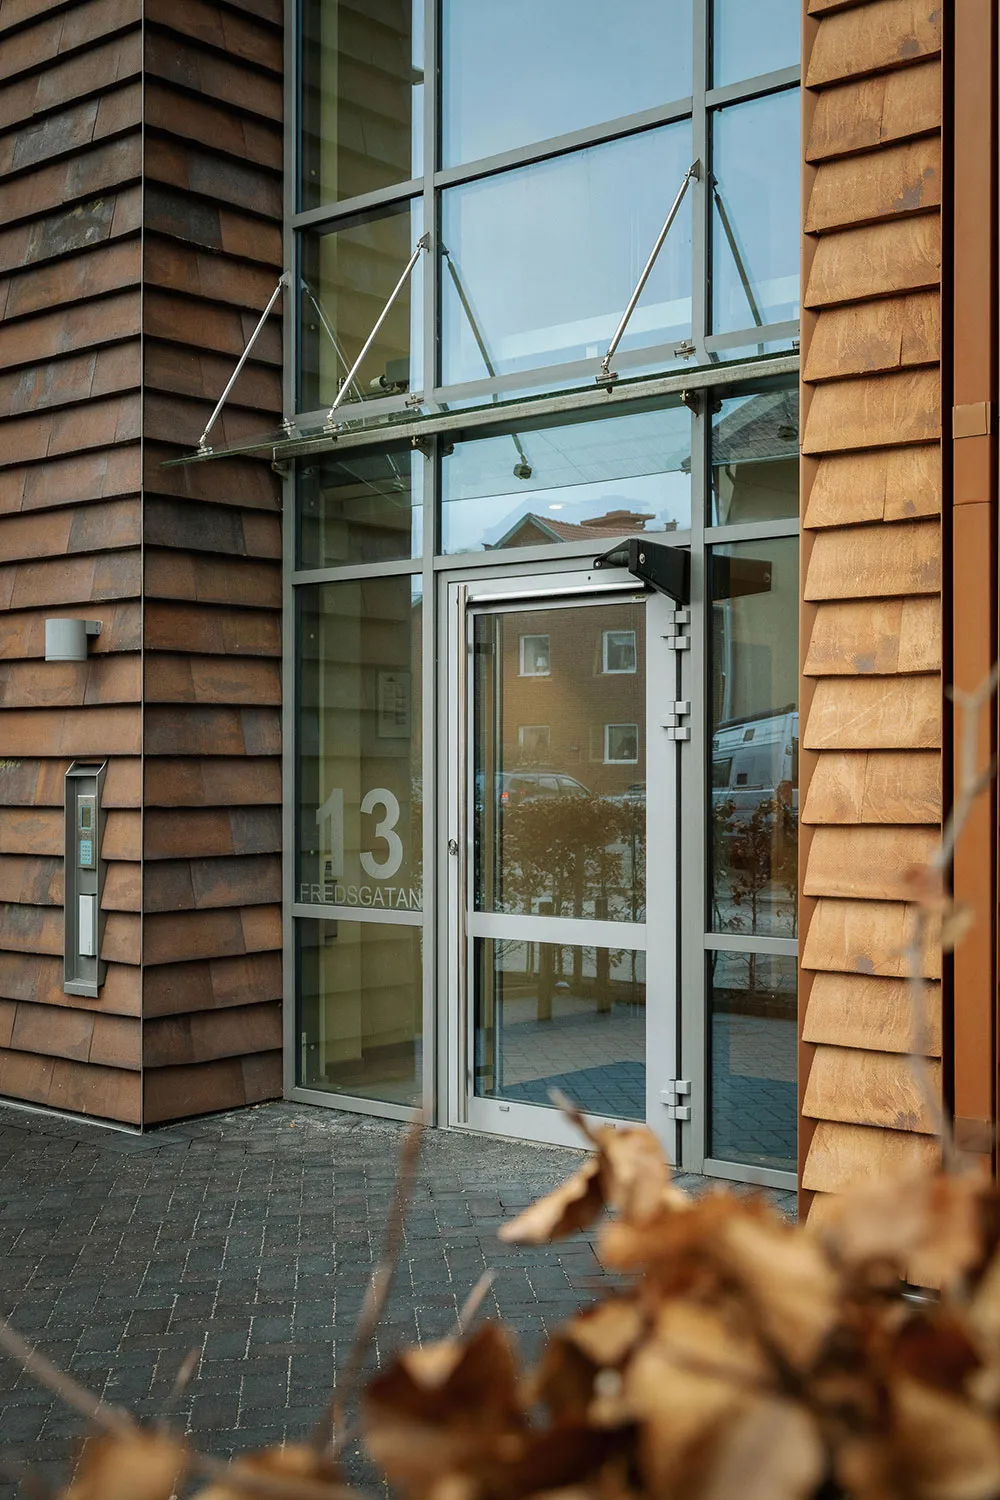
現代辦公大樓外觀,展現玻璃窗與木質外牆。

現代辦公大樓外觀

architecture・glass and wood・commercial interior

Modern, sleek office building with glass and wood elements

標籤

modernarchitectureofficeglasswood

現代辦公大樓外觀

architecture・glass and wood・commercial interior

Modern, sleek office building with glass and wood elements

標籤

modernarchitectureofficeglasswood

關於此設計

這張照片呈現一座現代辦公大樓的外觀,玻璃窗與木質外牆相互呼應,營造出簡潔俐落的視覺效果。自然光線映照在玻璃表面,增添通透與現代感。

風格
architecture
材質
glass and wood
主題
commercial interior

更多設計靈感

  • Front view of a multi-story wooden chalet hotel with snowy landscape.山區住宅住宿
  • Floor plan layout of a hotel room showcasing various room features including sheets rock flooring cement lining.飯店房間平面圖 岩石地板 水泥襯裡
  • Linear diagram of a roof floor plan with a rectangular rooftop and a cross-section view showing dimensions and layout.屋頂平面圖
  • A minimalist floor plan rendered in 3D, depicting a residential layout with modern design elements.極簡 3D 樓層平面圖渲染
  • A modern interior with glass and concrete staircase leading to a bright, airy space.現代室內設計搭配玻璃與混凝土樓梯
  • A close-up view of a metal grid window with a warm, inviting interior visible through the mesh.金屬格柵室內設計
  • Aerial view of modern rural homes with concrete exteriors surrounded by farmland.現代鄉村混凝土住宅
  • Ground floor plan and master layout of a hotel facility, showing building A, B, C, and D.飯店建築配置平面圖

現代辦公大樓外觀

Contemporary Living Room Space

Contemporary Living Room Space

現代辦公大樓外觀,展現玻璃窗與木質外牆。

現代辦公大樓外觀

architecture・glass and wood・commercial interior

Modern, sleek office building with glass and wood elements

標籤

modernarchitectureofficeglasswood

現代辦公大樓外觀

architecture・glass and wood・commercial interior

Modern, sleek office building with glass and wood elements

標籤

modernarchitectureofficeglasswood

關於此設計

這張照片呈現一座現代辦公大樓的外觀,玻璃窗與木質外牆相互呼應,營造出簡潔俐落的視覺效果。自然光線映照在玻璃表面,增添通透與現代感。

風格
architecture
材質
glass and wood
主題
commercial interior

更多設計靈感

  • Front view of a multi-story wooden chalet hotel with snowy landscape.山區住宅住宿
  • Floor plan layout of a hotel room showcasing various room features including sheets rock flooring cement lining.飯店房間平面圖 岩石地板 水泥襯裡
  • Linear diagram of a roof floor plan with a rectangular rooftop and a cross-section view showing dimensions and layout.屋頂平面圖
  • A minimalist floor plan rendered in 3D, depicting a residential layout with modern design elements.極簡 3D 樓層平面圖渲染
  • A modern interior with glass and concrete staircase leading to a bright, airy space.現代室內設計搭配玻璃與混凝土樓梯
  • A close-up view of a metal grid window with a warm, inviting interior visible through the mesh.金屬格柵室內設計
  • Aerial view of modern rural homes with concrete exteriors surrounded by farmland.現代鄉村混凝土住宅
  • Ground floor plan and master layout of a hotel facility, showing building A, B, C, and D.飯店建築配置平面圖