FeelDesign LogoFeelDesign

現代辦公大樓玻璃外觀

Contemporary Bedroom Concept
Contemporary Bedroom Concept

夜晚的現代辦公大樓玻璃立面。
夜晚的現代辦公大樓玻璃立面。

現代辦公大樓玻璃外觀

architecture・glass・modern

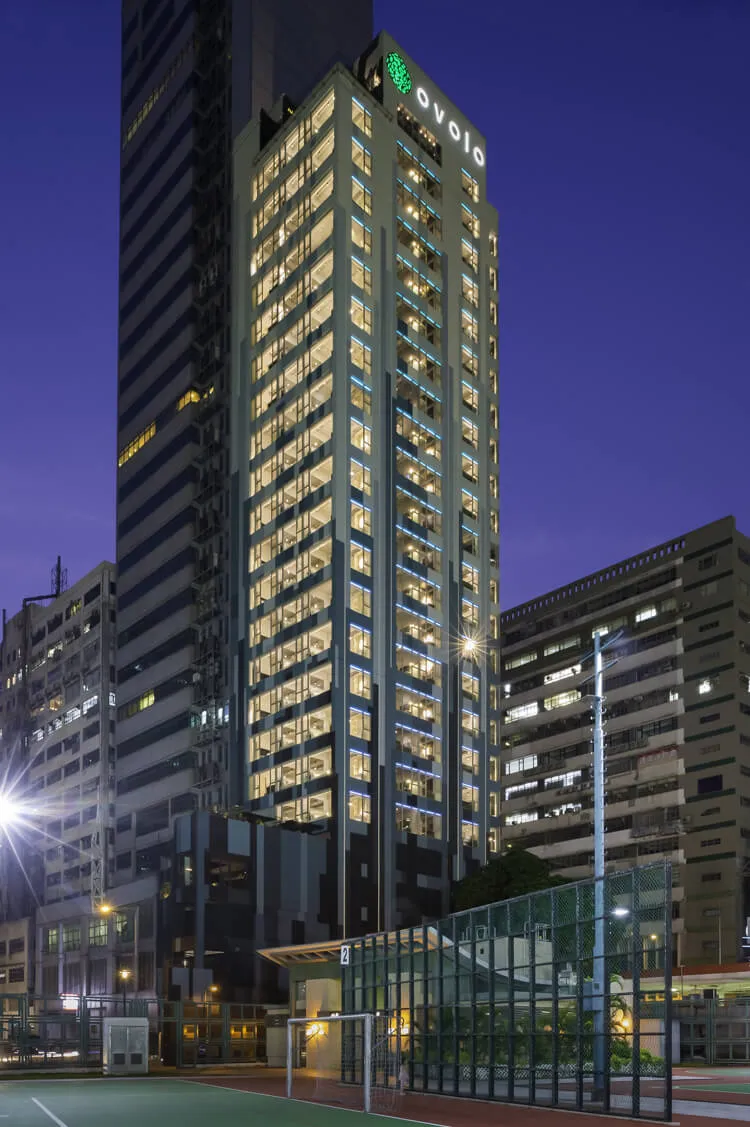
A contemporary office building illuminated at dusk, showcasing its sleek glass exterior.

標籤

現代辦公大樓玻璃建築

現代辦公大樓玻璃外觀

architecture・glass・modern

A contemporary office building illuminated at dusk, showcasing its sleek glass exterior.

標籤

現代辦公大樓玻璃建築

關於此設計

夜晚的現代辦公大樓以大片玻璃立面呈現,映照出周圍夜景與室內燈光。整棟建築線條簡潔,散發現代專業氛圍。

風格
architecture
材質
glass
主題
modern

更多設計靈感

  • A modern house with glass windows, wooden balconies, and concrete columns.現代住宅外觀搭配玻璃窗與木質
  • Modern retail storefront with a wooden entrance, concrete storefront, and glass window現代零售店面,融合木質、混凝土與玻璃
  • A detailed architectural drawing showing the layout of the 3rd floor of an office building辦公大樓三樓平面圖
  • Modern residential floor plan with cross-section view of a multi-story building using steel and glass materials.現代住宅剖面:鋼材與玻璃
  • 4th floor residential floor plan on paper四樓住宅平面圖
  • Floor plan of a residential structure with labeled rooms and hallways.住宅平面圖
  • A detailed technical architectural drawing of a modern interior space, featuring various functional zones and layout.現代室內平面圖
  • An overhead view of an industrial-style restaurant with concrete walls and floors, featuring seating areas and a bar.工業風餐廳混凝土

現代辦公大樓玻璃外觀

Contemporary Bedroom Concept

Contemporary Bedroom Concept

夜晚的現代辦公大樓玻璃立面。
夜晚的現代辦公大樓玻璃立面。

現代辦公大樓玻璃外觀

architecture・glass・modern

A contemporary office building illuminated at dusk, showcasing its sleek glass exterior.

標籤

現代辦公大樓玻璃建築

現代辦公大樓玻璃外觀

architecture・glass・modern

A contemporary office building illuminated at dusk, showcasing its sleek glass exterior.

標籤

現代辦公大樓玻璃建築

關於此設計

夜晚的現代辦公大樓以大片玻璃立面呈現,映照出周圍夜景與室內燈光。整棟建築線條簡潔,散發現代專業氛圍。

風格
architecture
材質
glass
主題
modern

更多設計靈感

  • A modern house with glass windows, wooden balconies, and concrete columns.現代住宅外觀搭配玻璃窗與木質
  • Modern retail storefront with a wooden entrance, concrete storefront, and glass window現代零售店面,融合木質、混凝土與玻璃
  • A detailed architectural drawing showing the layout of the 3rd floor of an office building辦公大樓三樓平面圖
  • Modern residential floor plan with cross-section view of a multi-story building using steel and glass materials.現代住宅剖面:鋼材與玻璃
  • 4th floor residential floor plan on paper四樓住宅平面圖
  • Floor plan of a residential structure with labeled rooms and hallways.住宅平面圖
  • A detailed technical architectural drawing of a modern interior space, featuring various functional zones and layout.現代室內平面圖
  • An overhead view of an industrial-style restaurant with concrete walls and floors, featuring seating areas and a bar.工業風餐廳混凝土