FeelDesign LogoFeelDesign

現代辦公室混凝土空間

Contemporary Retail Project
Contemporary Retail Project

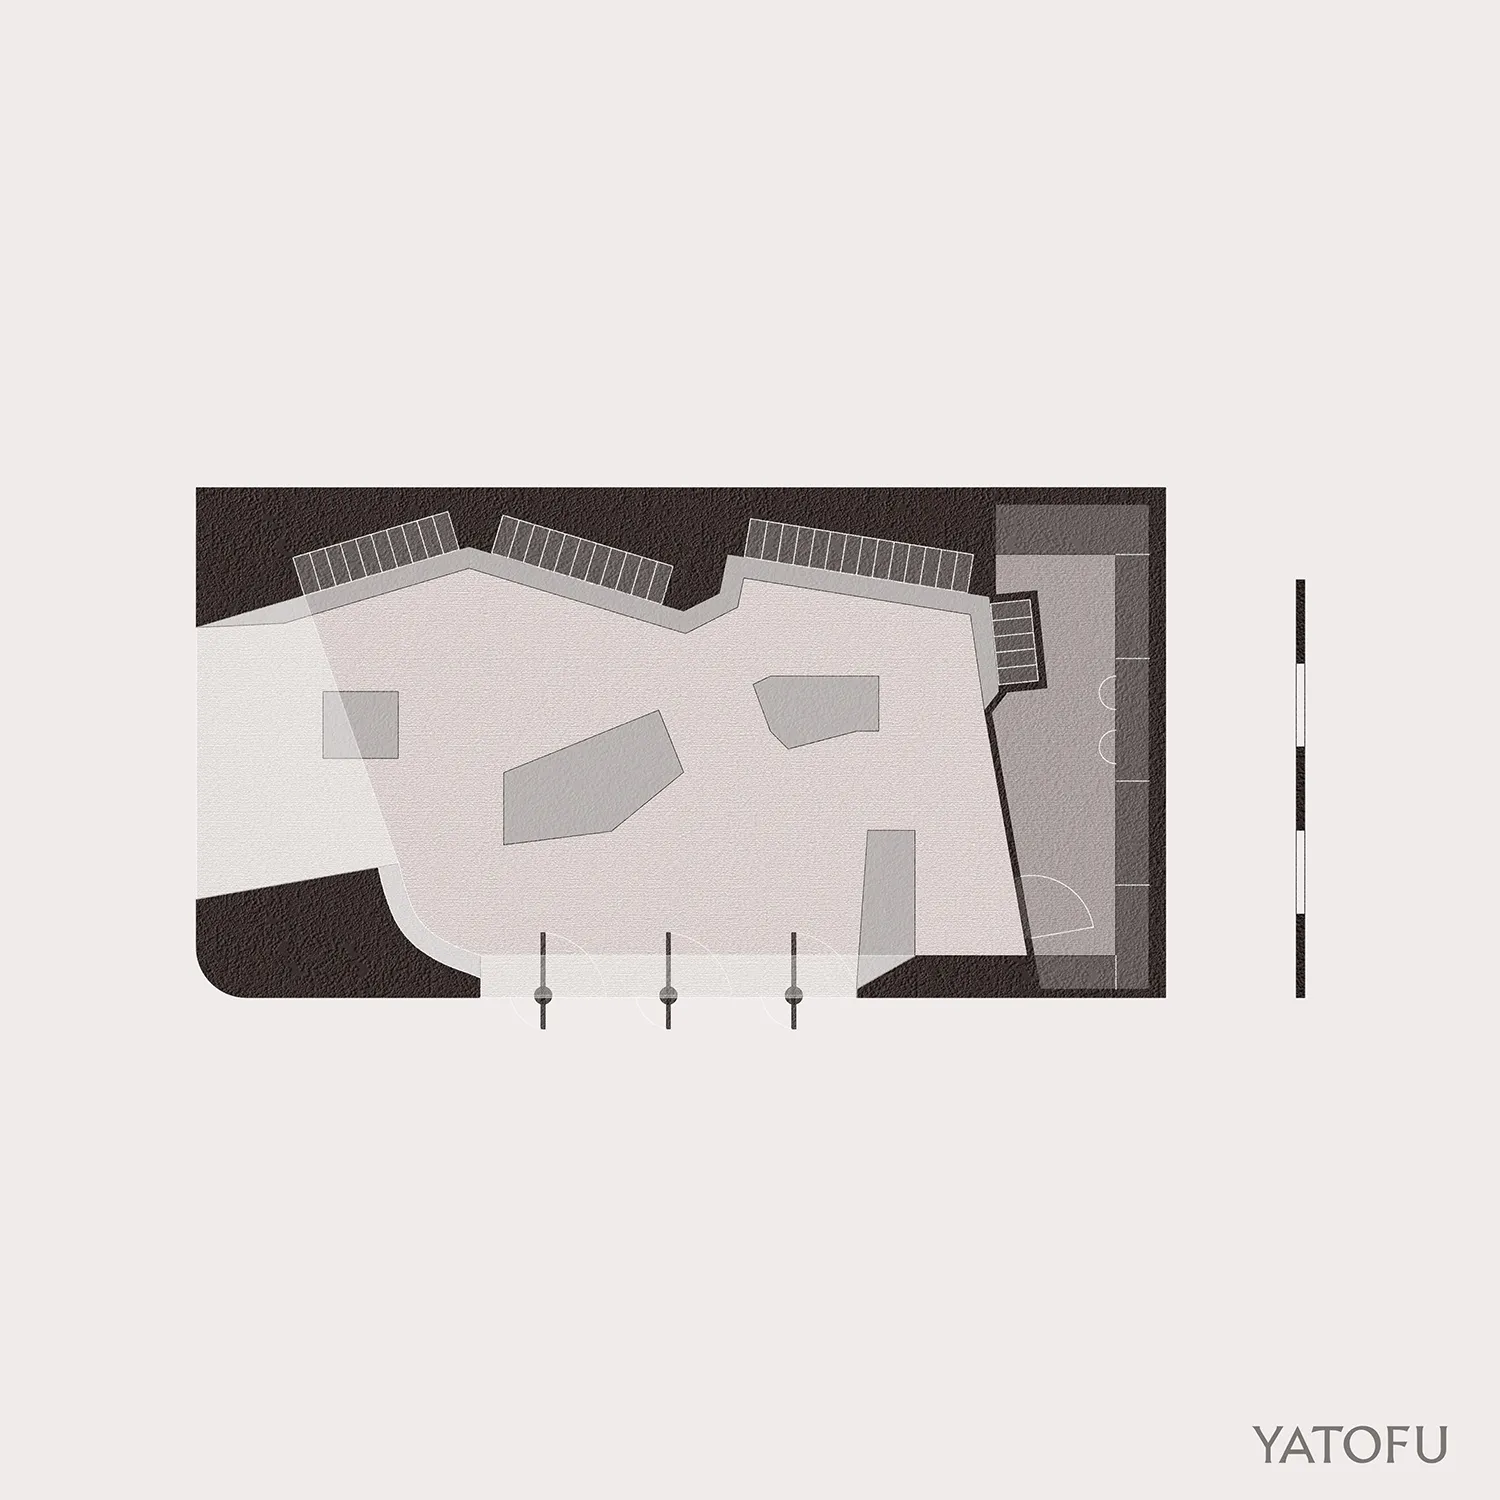
現代辦公空間,特色為混凝土牆面與地板。
現代辦公空間,特色為混凝土牆面與地板。

現代辦公室混凝土空間

architecture・concrete・office space

A sleek, minimalist office design with concrete elements.

標籤

modernarchitectureofficeconcrete-spaceminimalist-office

現代辦公室混凝土空間

architecture・concrete・office space

A sleek, minimalist office design with concrete elements.

標籤

modernarchitectureofficeconcrete-spaceminimalist-office

關於此設計

這間現代辦公空間以混凝土牆面與地板營造簡潔俐落的氛圍。自然光線映照在灰色水泥表面,呈現低調的工業質感。整體風格強調極簡設計,適合專注工作的環境。

風格
architecture
材質
concrete
主題
office space

更多設計靈感

  • A detailed blueprint of a modern architectural design, showing the layout of a floor plan.現代建築藍圖
  • A modern interior featuring brick walls and contemporary furniture, with plants and natural light.現代室內空間與磚牆
  • A modern residential building with exterior walls of concrete and orange tiles.現代住宅 混凝土與橘色瓷磚
  • Modern building facade constructed from concrete.現代混凝土立面
  • A residential balcony featuring white glass blocks and a metal railing under a clear blue sky and surrounded by greenery.住宅陽台與白色玻璃磚
  • Modern, industrial-style courtyard facade with a terrazzo floor, greenery, and natural light.現代工業風庭院立面
  • Detailed 2D architectural drawing of a modern house floor plan.現代住宅平面圖
  • A modern white house with geometric concrete cuts, seen at dusk with illuminated windows.現代白色混凝土切割外觀住宅

現代辦公室混凝土空間

Contemporary Retail Project

Contemporary Retail Project

現代辦公空間,特色為混凝土牆面與地板。
現代辦公空間,特色為混凝土牆面與地板。

現代辦公室混凝土空間

architecture・concrete・office space

A sleek, minimalist office design with concrete elements.

標籤

modernarchitectureofficeconcrete-spaceminimalist-office

現代辦公室混凝土空間

architecture・concrete・office space

A sleek, minimalist office design with concrete elements.

標籤

modernarchitectureofficeconcrete-spaceminimalist-office

關於此設計

這間現代辦公空間以混凝土牆面與地板營造簡潔俐落的氛圍。自然光線映照在灰色水泥表面,呈現低調的工業質感。整體風格強調極簡設計,適合專注工作的環境。

風格
architecture
材質
concrete
主題
office space

更多設計靈感

  • A detailed blueprint of a modern architectural design, showing the layout of a floor plan.現代建築藍圖
  • A modern interior featuring brick walls and contemporary furniture, with plants and natural light.現代室內空間與磚牆
  • A modern residential building with exterior walls of concrete and orange tiles.現代住宅 混凝土與橘色瓷磚
  • Modern building facade constructed from concrete.現代混凝土立面
  • A residential balcony featuring white glass blocks and a metal railing under a clear blue sky and surrounded by greenery.住宅陽台與白色玻璃磚
  • Modern, industrial-style courtyard facade with a terrazzo floor, greenery, and natural light.現代工業風庭院立面
  • Detailed 2D architectural drawing of a modern house floor plan.現代住宅平面圖
  • A modern white house with geometric concrete cuts, seen at dusk with illuminated windows.現代白色混凝土切割外觀住宅