FeelDesign LogoFeelDesign

現代辦公室平面圖

Contemporary Exterior Project
Contemporary Exterior Project

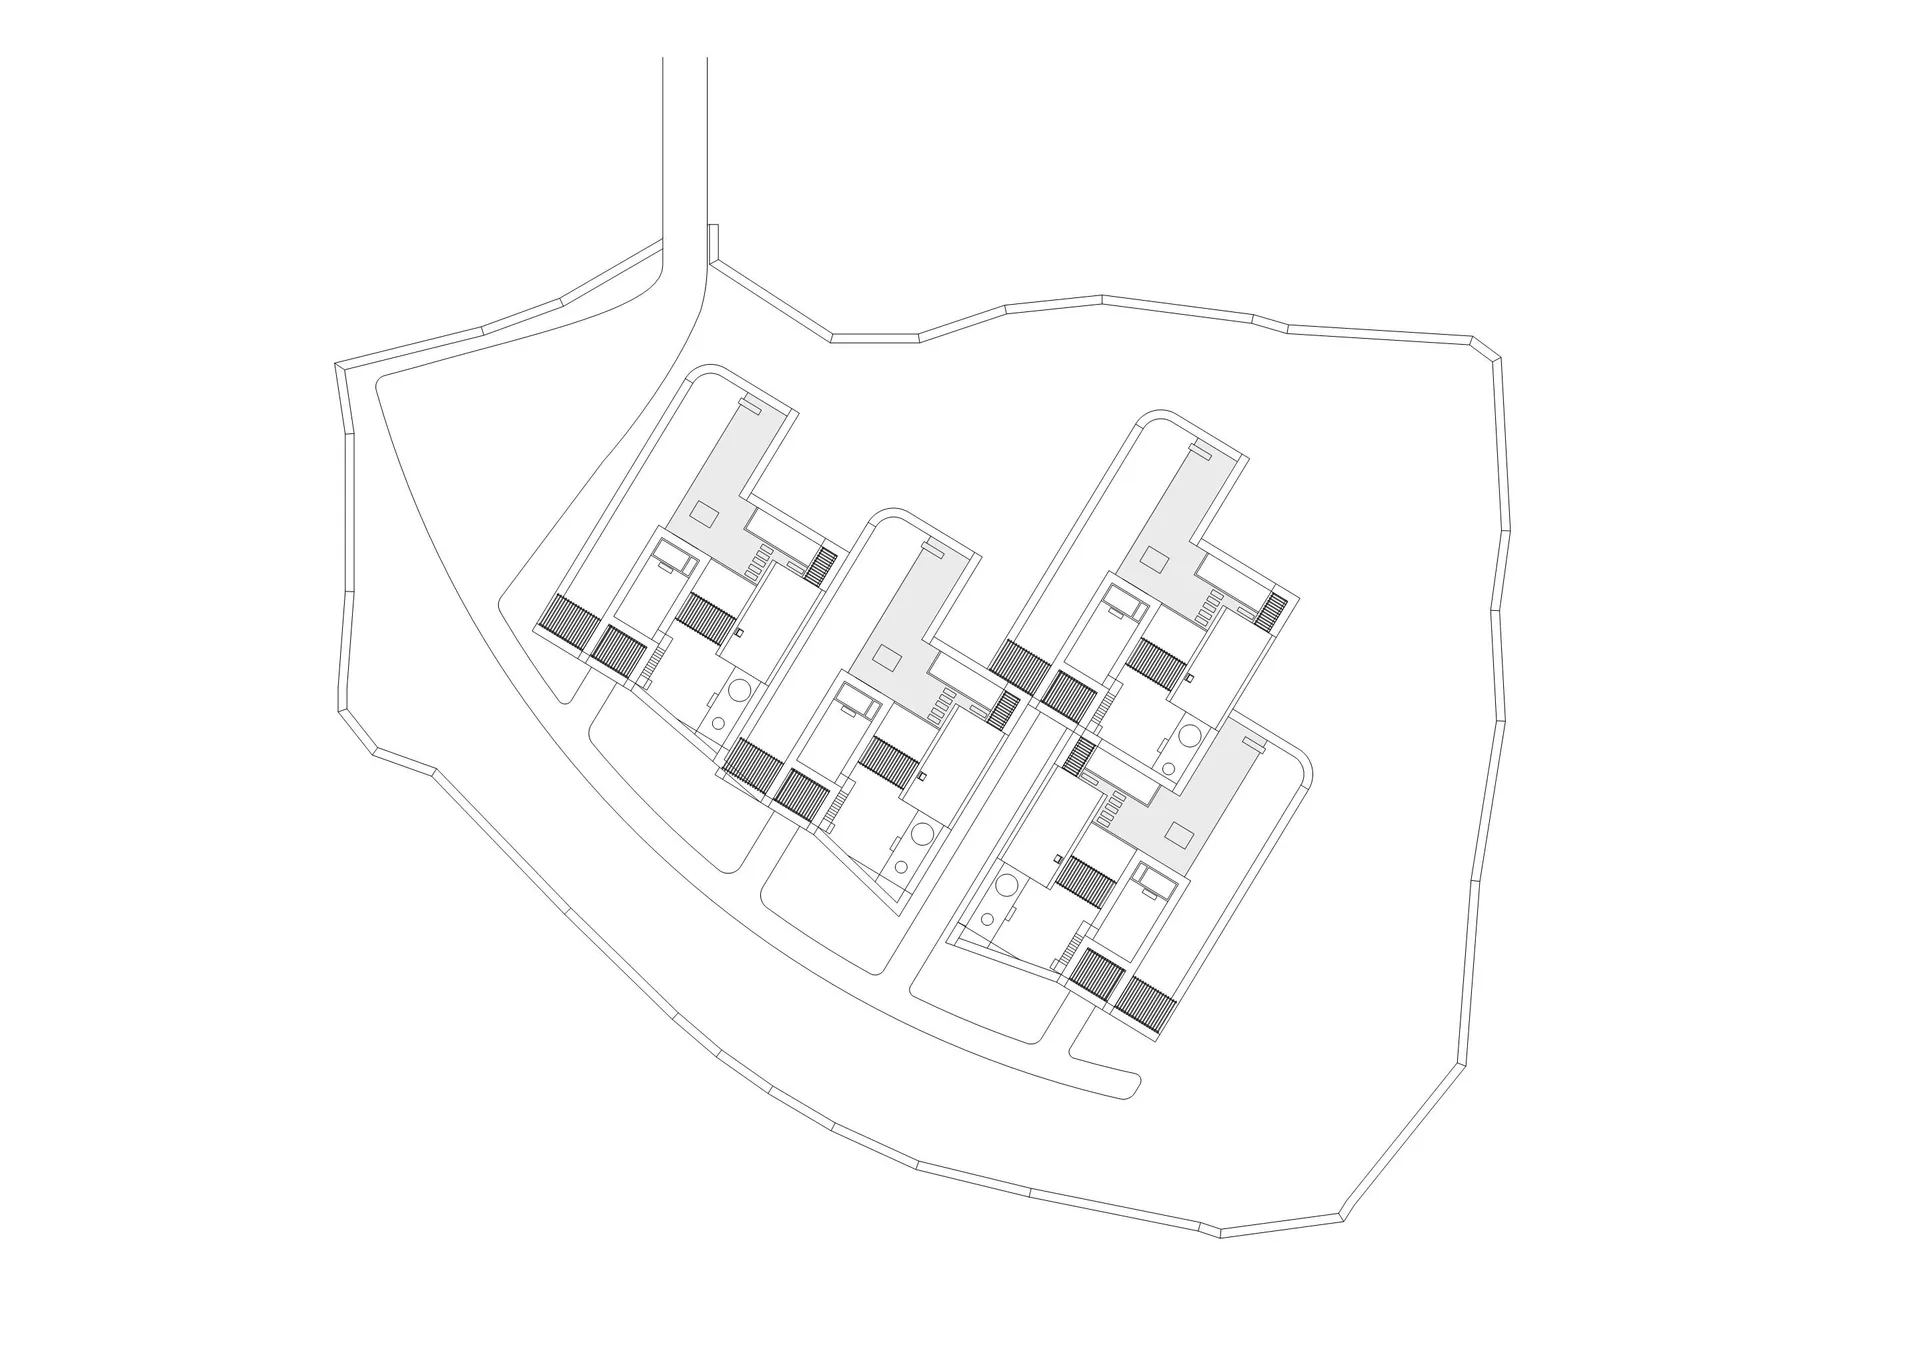
現代辦公室佈局,擁有開放式工作區與俐落線條。

現代辦公室平面圖

architecture・lines・floor plan

Modern office showcasing open workspaces and clean lines for efficient workflow and collaboration.

標籤

現代辦公室平面圖開放式工作區俐落線條

現代辦公室平面圖

architecture・lines・floor plan

Modern office showcasing open workspaces and clean lines for efficient workflow and collaboration.

標籤

現代辦公室平面圖開放式工作區俐落線條

關於此設計

這張現代辦公室平面圖呈現開放式工作區與俐落線條,營造寬敞明亮的空間氛圍。

風格
architecture
材質
lines
主題
floor plan

更多設計靈感

  • A modern library with wooden shelves and glass walls, featuring a minimalist design and ample reading areas.現代圖書館木質內裝與玻璃牆
  • Modern public space with concrete architecture and greenery.現代公共空間混凝土
  • A modern residential building featuring wood, glass, and metal materials.現代住宅 - 木、玻璃與金屬
  • Floor plan of a library showcasing its architectural layout and functional zones.建築圖書館平面圖
  • Floor plan detailing an office space layout with desks, chairs, and meeting areas.辦公室空間平面圖 2F
  • A person playing a traditional Chinese instrument in a window of an ancient building.古道邊的牆
  • Modern front porch featuring a concrete entrance with steps, a stone wall, and a tree in the background.現代前廊水泥階梯
  • Modern interior design featuring a black metal stairwell with a window.現代室內:黑色金屬樓梯間與窗戶

現代辦公室平面圖

Contemporary Exterior Project

Contemporary Exterior Project

現代辦公室佈局,擁有開放式工作區與俐落線條。

現代辦公室平面圖

architecture・lines・floor plan

Modern office showcasing open workspaces and clean lines for efficient workflow and collaboration.

標籤

現代辦公室平面圖開放式工作區俐落線條

現代辦公室平面圖

architecture・lines・floor plan

Modern office showcasing open workspaces and clean lines for efficient workflow and collaboration.

標籤

現代辦公室平面圖開放式工作區俐落線條

關於此設計

這張現代辦公室平面圖呈現開放式工作區與俐落線條,營造寬敞明亮的空間氛圍。

風格
architecture
材質
lines
主題
floor plan

更多設計靈感

  • A modern library with wooden shelves and glass walls, featuring a minimalist design and ample reading areas.現代圖書館木質內裝與玻璃牆
  • Modern public space with concrete architecture and greenery.現代公共空間混凝土
  • A modern residential building featuring wood, glass, and metal materials.現代住宅 - 木、玻璃與金屬
  • Floor plan of a library showcasing its architectural layout and functional zones.建築圖書館平面圖
  • Floor plan detailing an office space layout with desks, chairs, and meeting areas.辦公室空間平面圖 2F
  • A person playing a traditional Chinese instrument in a window of an ancient building.古道邊的牆
  • Modern front porch featuring a concrete entrance with steps, a stone wall, and a tree in the background.現代前廊水泥階梯
  • Modern interior design featuring a black metal stairwell with a window.現代室內:黑色金屬樓梯間與窗戶