FeelDesign LogoFeelDesign

現代辦公室佈局

Modern Floor Plan Space
Modern Floor Plan Space

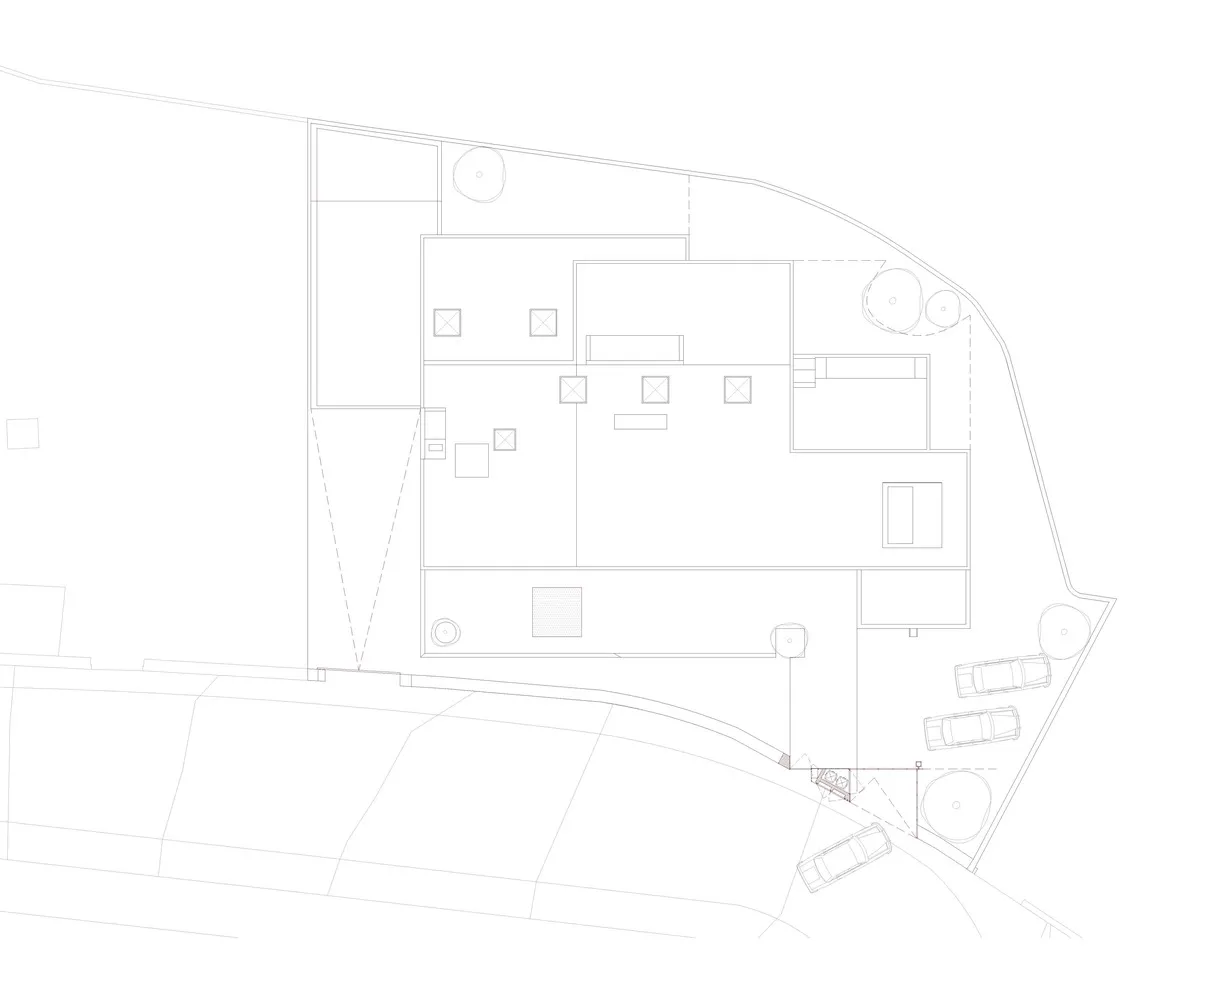
一張詳細的2D建築圖,展示現代辦公室佈局,呈現開放式空間與功能分區。

現代辦公室佈局

architecture・lines and shapes・floor plan

Modern office features an open-plan layout with functional zones and efficient space utilization for productivity and collaboration.

標籤

architectural-planmodern-officeopen-planefficiencyproductivity

現代辦公室佈局

architecture・lines and shapes・floor plan

Modern office features an open-plan layout with functional zones and efficient space utilization for productivity and collaboration.

標籤

architectural-planmodern-officeopen-planefficiencyproductivity

關於此設計

這張2D建築圖細膩描繪現代辦公室佈局,開放式空間與功能分區清晰可見。自然光線與簡潔線條營造高效且舒適的工作氛圍。

風格
architecture
材質
lines and shapes
主題
floor plan

更多設計靈感

  • Metal roofing detail with cables and bolts現代屋頂細節
  • Industrial-style greenhouse with a steel roof, concrete walls, and plants.都會工業風玻璃屋
  • Modern interior design featuring metallic elements and wooden beams.現代室內金屬風格
  • A modern industrial exhibition space featuring concrete walls and flooring.現代工業風展覽空間 混凝土
  • Industrial greenhouse interior with concrete and green plants.工業風溫室混凝土
  • A wooden house extension with a unique triangular roof section, featuring a small window.木造房屋增建
  • A modern house at night, featuring wooden exterior and a single illuminated window.現代木造住宅夜景
  • Several wooden huts arranged on a grassy area surrounded by trees.現代木屋

現代辦公室佈局

Modern Floor Plan Space

Modern Floor Plan Space

一張詳細的2D建築圖,展示現代辦公室佈局,呈現開放式空間與功能分區。

現代辦公室佈局

architecture・lines and shapes・floor plan

Modern office features an open-plan layout with functional zones and efficient space utilization for productivity and collaboration.

標籤

architectural-planmodern-officeopen-planefficiencyproductivity

現代辦公室佈局

architecture・lines and shapes・floor plan

Modern office features an open-plan layout with functional zones and efficient space utilization for productivity and collaboration.

標籤

architectural-planmodern-officeopen-planefficiencyproductivity

關於此設計

這張2D建築圖細膩描繪現代辦公室佈局,開放式空間與功能分區清晰可見。自然光線與簡潔線條營造高效且舒適的工作氛圍。

風格
architecture
材質
lines and shapes
主題
floor plan

更多設計靈感

  • Metal roofing detail with cables and bolts現代屋頂細節
  • Industrial-style greenhouse with a steel roof, concrete walls, and plants.都會工業風玻璃屋
  • Modern interior design featuring metallic elements and wooden beams.現代室內金屬風格
  • A modern industrial exhibition space featuring concrete walls and flooring.現代工業風展覽空間 混凝土
  • Industrial greenhouse interior with concrete and green plants.工業風溫室混凝土
  • A wooden house extension with a unique triangular roof section, featuring a small window.木造房屋增建
  • A modern house at night, featuring wooden exterior and a single illuminated window.現代木造住宅夜景
  • Several wooden huts arranged on a grassy area surrounded by trees.現代木屋