FeelDesign LogoFeelDesign

現代辦公室平面配置圖

Stunning Exterior Concept
Stunning Exterior Concept

現代辦公室平面配置圖
現代辦公室平面配置圖

現代辦公室平面配置圖

architecture・paper・floor plan

Minimalist design Workspace showcasing efficient open-plan for productivity

標籤

建築辦公室配置現代設計極簡風格工作空間設計

現代辦公室平面配置圖

architecture・paper・floor plan

Minimalist design Workspace showcasing efficient open-plan for productivity

標籤

建築辦公室配置現代設計極簡風格工作空間設計

關於此設計

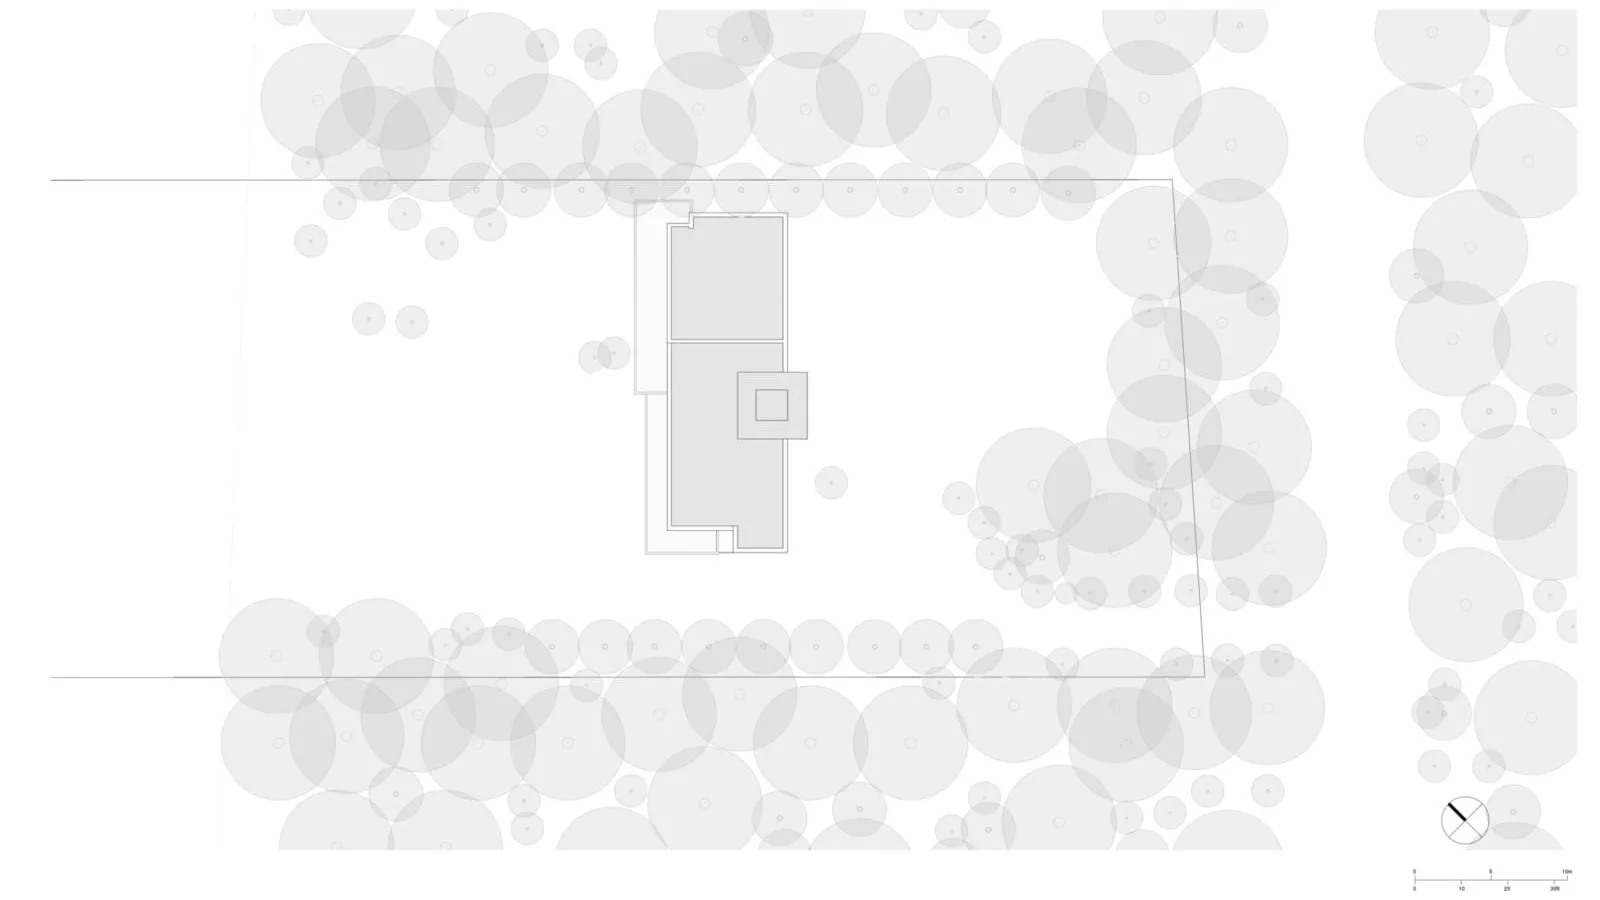
這張圖紙呈現現代辦公室平面配置,採用簡潔線條與留白設計,營造專業且高效的工作氛圍。

風格
architecture
材質
paper
主題
floor plan

更多設計靈感

  • A black and white architectural floor plan of a modern hotel with detailed layout and dimensions.現代飯店白色平面圖
  • A modern storefront with a glass facade and concrete structure.現代商店玻璃混凝土
  • Modern, minimalist interior with a white, geometric space and a glowing yellow light source.現代當代白色室內
  • Longitudinal section of a restaurant with concrete structures and glass façades.餐廳混凝土玻璃平面圖
  • A rendering of a house exterior showcasing brick and glass materials.磚牆玻璃住宅外觀渲染圖
  • A modern residential interior with stone walls and a concrete ceiling, surrounded by lush greenery in a forest setting.石材混凝土住宅室內
  • A detailed 2D architectural drawing of a residential floor plan with labeled rooms and spaces.住宅平面圖
  • A modern commercial space with glass windows showcasing contemporary architecture.現代商業空間玻璃窗

現代辦公室平面配置圖

Stunning Exterior Concept

Stunning Exterior Concept

現代辦公室平面配置圖
現代辦公室平面配置圖

現代辦公室平面配置圖

architecture・paper・floor plan

Minimalist design Workspace showcasing efficient open-plan for productivity

標籤

建築辦公室配置現代設計極簡風格工作空間設計

現代辦公室平面配置圖

architecture・paper・floor plan

Minimalist design Workspace showcasing efficient open-plan for productivity

標籤

建築辦公室配置現代設計極簡風格工作空間設計

關於此設計

這張圖紙呈現現代辦公室平面配置,採用簡潔線條與留白設計,營造專業且高效的工作氛圍。

風格
architecture
材質
paper
主題
floor plan

更多設計靈感

  • A black and white architectural floor plan of a modern hotel with detailed layout and dimensions.現代飯店白色平面圖
  • A modern storefront with a glass facade and concrete structure.現代商店玻璃混凝土
  • Modern, minimalist interior with a white, geometric space and a glowing yellow light source.現代當代白色室內
  • Longitudinal section of a restaurant with concrete structures and glass façades.餐廳混凝土玻璃平面圖
  • A rendering of a house exterior showcasing brick and glass materials.磚牆玻璃住宅外觀渲染圖
  • A modern residential interior with stone walls and a concrete ceiling, surrounded by lush greenery in a forest setting.石材混凝土住宅室內
  • A detailed 2D architectural drawing of a residential floor plan with labeled rooms and spaces.住宅平面圖
  • A modern commercial space with glass windows showcasing contemporary architecture.現代商業空間玻璃窗