FeelDesign LogoFeelDesign

現代辦公室佈局平面圖

Modern Retail Concept
Modern Retail Concept

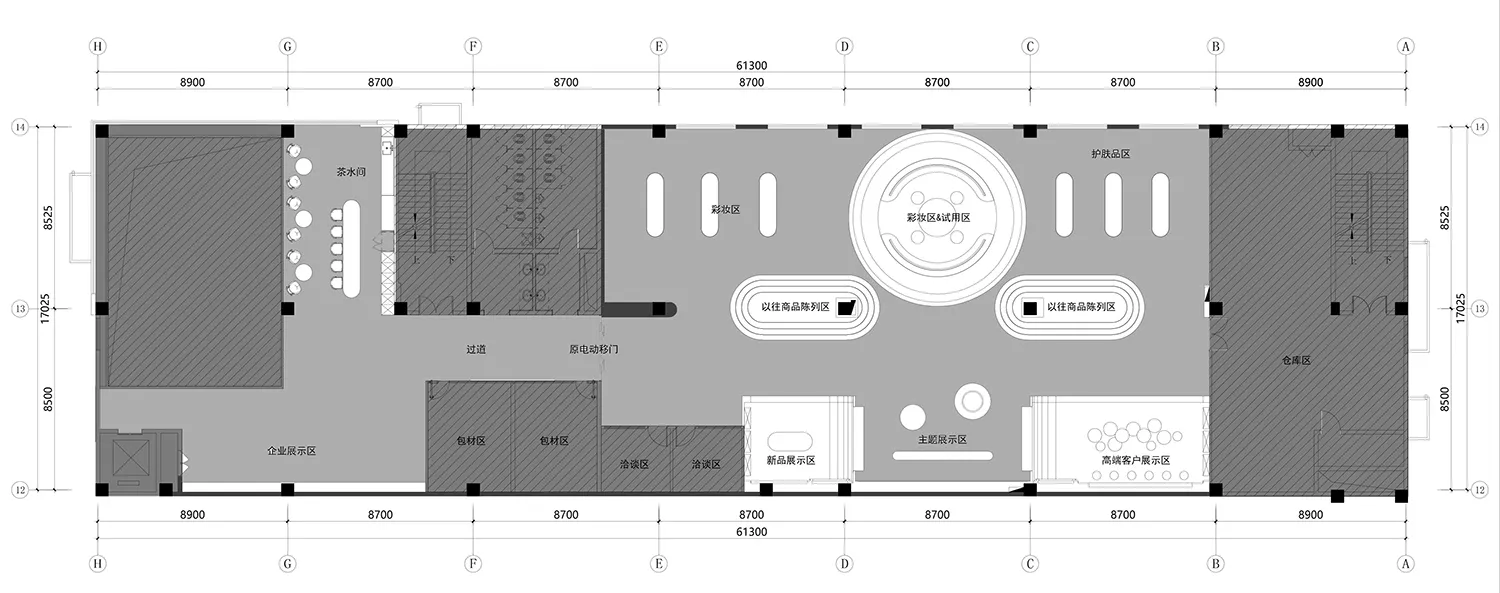
現代辦公室佈局平面圖,展示各功能區域與尺寸標示。

現代辦公室佈局平面圖

interior design・mixed media・office plan

This image captures the design layout of a contemporary office space, showcasing the efficient arrangement of different zones like the reception, workstations,

標籤

室內設計現代辦公室功能空間辦公室佈局空間規劃

現代辦公室佈局平面圖

interior design・mixed media・office plan

This image captures the design layout of a contemporary office space, showcasing the efficient arrangement of different zones like the reception, workstations,

標籤

室內設計現代辦公室功能空間辦公室佈局空間規劃

關於此設計

這張平面圖呈現現代辦公室的多功能分區,清楚標註各區域尺寸與動線。整體設計強調空間效率與功能性,適合專業工作環境使用。

風格
interior design
材質
mixed media
主題
office plan

更多設計靈感

  • A modern minimalist living room with a concrete floor, clean lines, and sleek design elements.現代簡約客廳混凝土地板
  • Interior design with minimalist style featuring a white space with minimal furniture and large windows.極簡室內白色空間
  • A modern living room with a concrete fireplace, minimalist decor, and large windows offering a snowy landscape view.現代混凝土客廳
  • A modern interior design featuring a dresser station with a wooden finish, minimalist design, and a clean, spacious layout.現代木質收納櫃站
  • Modern residential bedroom featuring a minimalist design with a light concrete floor, white sheer curtains, and a view of the現代住宅臥室搭配淺色混凝土
  • A modern residential dining space featuring wooden furniture, tile flooring, and an arched doorway leading to a staircase.現代室內木質家具與瓷磚地板
  • A modern children's bedroom with a fabric headboard designed like bunny ears, white clouds hanging from the ceiling, and a sm現代兒童臥室與布料雲朵
  • A modern living room featuring minimalist furniture and concrete flooring with a view of the city at dusk.現代客廳混凝土

現代辦公室佈局平面圖

Modern Retail Concept

Modern Retail Concept

現代辦公室佈局平面圖,展示各功能區域與尺寸標示。

現代辦公室佈局平面圖

interior design・mixed media・office plan

This image captures the design layout of a contemporary office space, showcasing the efficient arrangement of different zones like the reception, workstations,

標籤

室內設計現代辦公室功能空間辦公室佈局空間規劃

現代辦公室佈局平面圖

interior design・mixed media・office plan

This image captures the design layout of a contemporary office space, showcasing the efficient arrangement of different zones like the reception, workstations,

標籤

室內設計現代辦公室功能空間辦公室佈局空間規劃

關於此設計

這張平面圖呈現現代辦公室的多功能分區,清楚標註各區域尺寸與動線。整體設計強調空間效率與功能性,適合專業工作環境使用。

風格
interior design
材質
mixed media
主題
office plan

更多設計靈感

  • A modern minimalist living room with a concrete floor, clean lines, and sleek design elements.現代簡約客廳混凝土地板
  • Interior design with minimalist style featuring a white space with minimal furniture and large windows.極簡室內白色空間
  • A modern living room with a concrete fireplace, minimalist decor, and large windows offering a snowy landscape view.現代混凝土客廳
  • A modern interior design featuring a dresser station with a wooden finish, minimalist design, and a clean, spacious layout.現代木質收納櫃站
  • Modern residential bedroom featuring a minimalist design with a light concrete floor, white sheer curtains, and a view of the現代住宅臥室搭配淺色混凝土
  • A modern residential dining space featuring wooden furniture, tile flooring, and an arched doorway leading to a staircase.現代室內木質家具與瓷磚地板
  • A modern children's bedroom with a fabric headboard designed like bunny ears, white clouds hanging from the ceiling, and a sm現代兒童臥室與布料雲朵
  • A modern living room featuring minimalist furniture and concrete flooring with a view of the city at dusk.現代客廳混凝土