FeelDesign LogoFeelDesign

現代辦公室佈局

Sophisticated Dining Interior
Sophisticated Dining Interior

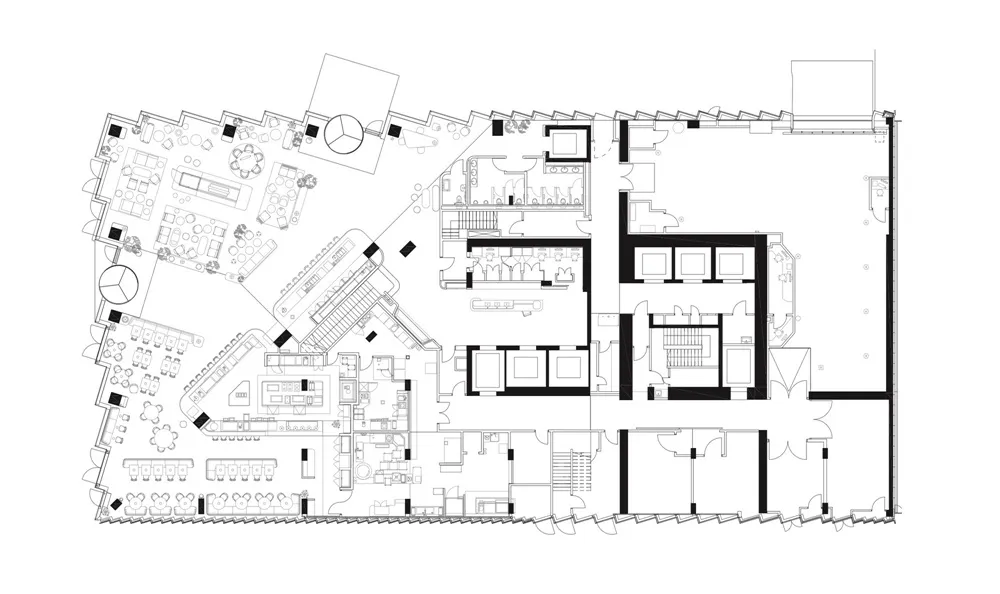
現代辦公空間的詳細建築平面圖。
現代辦公空間的詳細建築平面圖。

現代辦公室佈局

architecture・mixed materials・office layout

Modern office features open-concept design with collaborative working areas and dedicated private spaces for meetings and focus work.

標籤

現代建築辦公室平面圖功能性佈局開放式概念

現代辦公室佈局

architecture・mixed materials・office layout

Modern office features open-concept design with collaborative working areas and dedicated private spaces for meetings and focus work.

標籤

現代建築辦公室平面圖功能性佈局開放式概念

關於此設計

這張圖呈現現代辦公空間的詳細建築平面圖,採用開放式概念設計,強調功能性配置。

風格
architecture
材質
mixed materials
主題
office layout

更多設計靈感

  • A modern house with glass walls and a concrete staircase illuminated at dusk.現代住宅玻璃樓梯
  • Concrete planters with greenery in front of an industrial-style building.工業風辦公室混凝土
  • A modern interior design featuring metal, concrete, and glass structures.現代室內金屬混凝土
  • A modern building exterior featuring a combination of aluminum, glass, and concrete materials.現代建築外觀 鋁材、玻璃、混凝土
  • A modern house with large glass walls and a minimalist design.現代住宅玻璃牆
  • Modern architecture featuring a concrete staircase with a dark wall and glass walls overlooking green trees.現代建築混凝土樓梯
  • A modern staircase with glass walls and wooden flooring leading to an outdoor area.現代玻璃牆木地板樓梯
  • 2D technical drawing of a modern residential architectural layout with mixed materials and minimalistic design.現代建築平面圖

現代辦公室佈局

Sophisticated Dining Interior

Sophisticated Dining Interior

現代辦公空間的詳細建築平面圖。
現代辦公空間的詳細建築平面圖。

現代辦公室佈局

architecture・mixed materials・office layout

Modern office features open-concept design with collaborative working areas and dedicated private spaces for meetings and focus work.

標籤

現代建築辦公室平面圖功能性佈局開放式概念

現代辦公室佈局

architecture・mixed materials・office layout

Modern office features open-concept design with collaborative working areas and dedicated private spaces for meetings and focus work.

標籤

現代建築辦公室平面圖功能性佈局開放式概念

關於此設計

這張圖呈現現代辦公空間的詳細建築平面圖,採用開放式概念設計,強調功能性配置。

風格
architecture
材質
mixed materials
主題
office layout

更多設計靈感

  • A modern house with glass walls and a concrete staircase illuminated at dusk.現代住宅玻璃樓梯
  • Concrete planters with greenery in front of an industrial-style building.工業風辦公室混凝土
  • A modern interior design featuring metal, concrete, and glass structures.現代室內金屬混凝土
  • A modern building exterior featuring a combination of aluminum, glass, and concrete materials.現代建築外觀 鋁材、玻璃、混凝土
  • A modern house with large glass walls and a minimalist design.現代住宅玻璃牆
  • Modern architecture featuring a concrete staircase with a dark wall and glass walls overlooking green trees.現代建築混凝土樓梯
  • A modern staircase with glass walls and wooden flooring leading to an outdoor area.現代玻璃牆木地板樓梯
  • 2D technical drawing of a modern residential architectural layout with mixed materials and minimalistic design.現代建築平面圖