FeelDesign LogoFeelDesign

現代辦公室平面圖 中性色系

Luxurious Floor Plan Concept
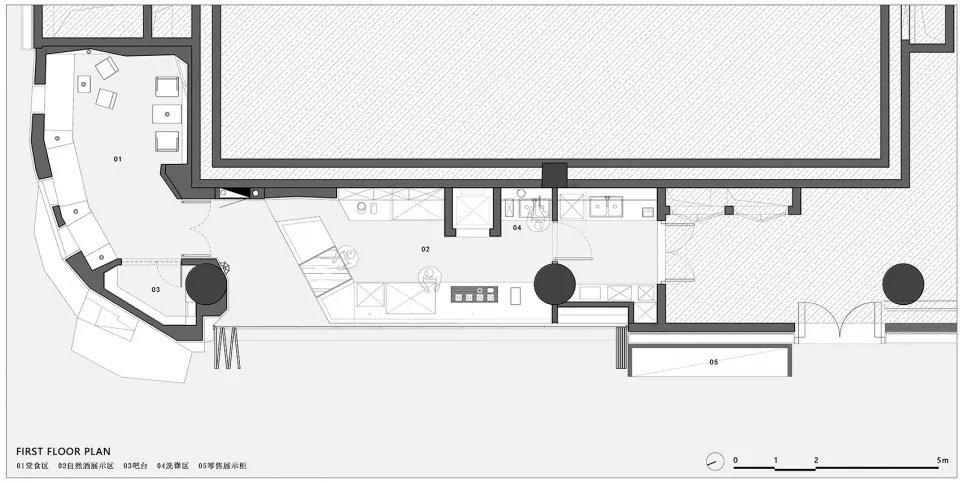
Luxurious Floor Plan Concept

現代辦公室平面圖,開放空間搭配中性色調
現代辦公室平面圖,開放空間搭配中性色調

現代辦公室平面圖 中性色系

architecture・mixed materials・interior design

A modern office space featuring an open, inviting layout with a neutral color palette for a professional and efficient working environment.

標籤

現代辦公室室內開放空間中性色調

現代辦公室平面圖 中性色系

architecture・mixed materials・interior design

A modern office space featuring an open, inviting layout with a neutral color palette for a professional and efficient working environment.

標籤

現代辦公室室內開放空間中性色調

關於此設計

此現代辦公室平面圖呈現寬敞開放的空間配置,採用中性色調營造簡潔專業氛圍。自然光線與簡約設計讓整體空間更顯明亮舒適。

風格
architecture
材質
mixed materials
主題
interior design

更多設計靈感

  • Modern skyscraper interior featuring glass walls, polished concrete floors, and steel structural elements with dynamic lighti現代摩天大樓室內玻璃混凝土燈光
  • A wooden terrace with planters and a wooden structure at dusk overlooking a cityscape.都市屋頂景觀木質露台
  • Detailed image of metallic striped architectural design element with lush greenery in the foreground.金屬條紋外觀建築
  • Modern house featuring a concrete and glass exterior with rock formations around it.現代住宅混凝土玻璃岩石
  • A dark building exterior illuminated with green lighting and brick facade.綠光照亮的深色建築外觀
  • Modern entryway with wooden walls and flooring現代玄關 木質牆面與地板
  • An impressive entrance with white marble staircase and elegant black ironwork.大理石華麗入口
  • 2D architectural rendering of a house featuring windows, doors, and various materials such as paint and glass.住宅外觀渲染平面圖

現代辦公室平面圖 中性色系

Luxurious Floor Plan Concept

Luxurious Floor Plan Concept

現代辦公室平面圖,開放空間搭配中性色調
現代辦公室平面圖,開放空間搭配中性色調

現代辦公室平面圖 中性色系

architecture・mixed materials・interior design

A modern office space featuring an open, inviting layout with a neutral color palette for a professional and efficient working environment.

標籤

現代辦公室室內開放空間中性色調

現代辦公室平面圖 中性色系

architecture・mixed materials・interior design

A modern office space featuring an open, inviting layout with a neutral color palette for a professional and efficient working environment.

標籤

現代辦公室室內開放空間中性色調

關於此設計

此現代辦公室平面圖呈現寬敞開放的空間配置,採用中性色調營造簡潔專業氛圍。自然光線與簡約設計讓整體空間更顯明亮舒適。

風格
architecture
材質
mixed materials
主題
interior design

更多設計靈感

  • Modern skyscraper interior featuring glass walls, polished concrete floors, and steel structural elements with dynamic lighti現代摩天大樓室內玻璃混凝土燈光
  • A wooden terrace with planters and a wooden structure at dusk overlooking a cityscape.都市屋頂景觀木質露台
  • Detailed image of metallic striped architectural design element with lush greenery in the foreground.金屬條紋外觀建築
  • Modern house featuring a concrete and glass exterior with rock formations around it.現代住宅混凝土玻璃岩石
  • A dark building exterior illuminated with green lighting and brick facade.綠光照亮的深色建築外觀
  • Modern entryway with wooden walls and flooring現代玄關 木質牆面與地板
  • An impressive entrance with white marble staircase and elegant black ironwork.大理石華麗入口
  • 2D architectural rendering of a house featuring windows, doors, and various materials such as paint and glass.住宅外觀渲染平面圖