FeelDesign LogoFeelDesign

現代辦公空間3D平面圖

Contemporary Floor Plan Space
Contemporary Floor Plan Space

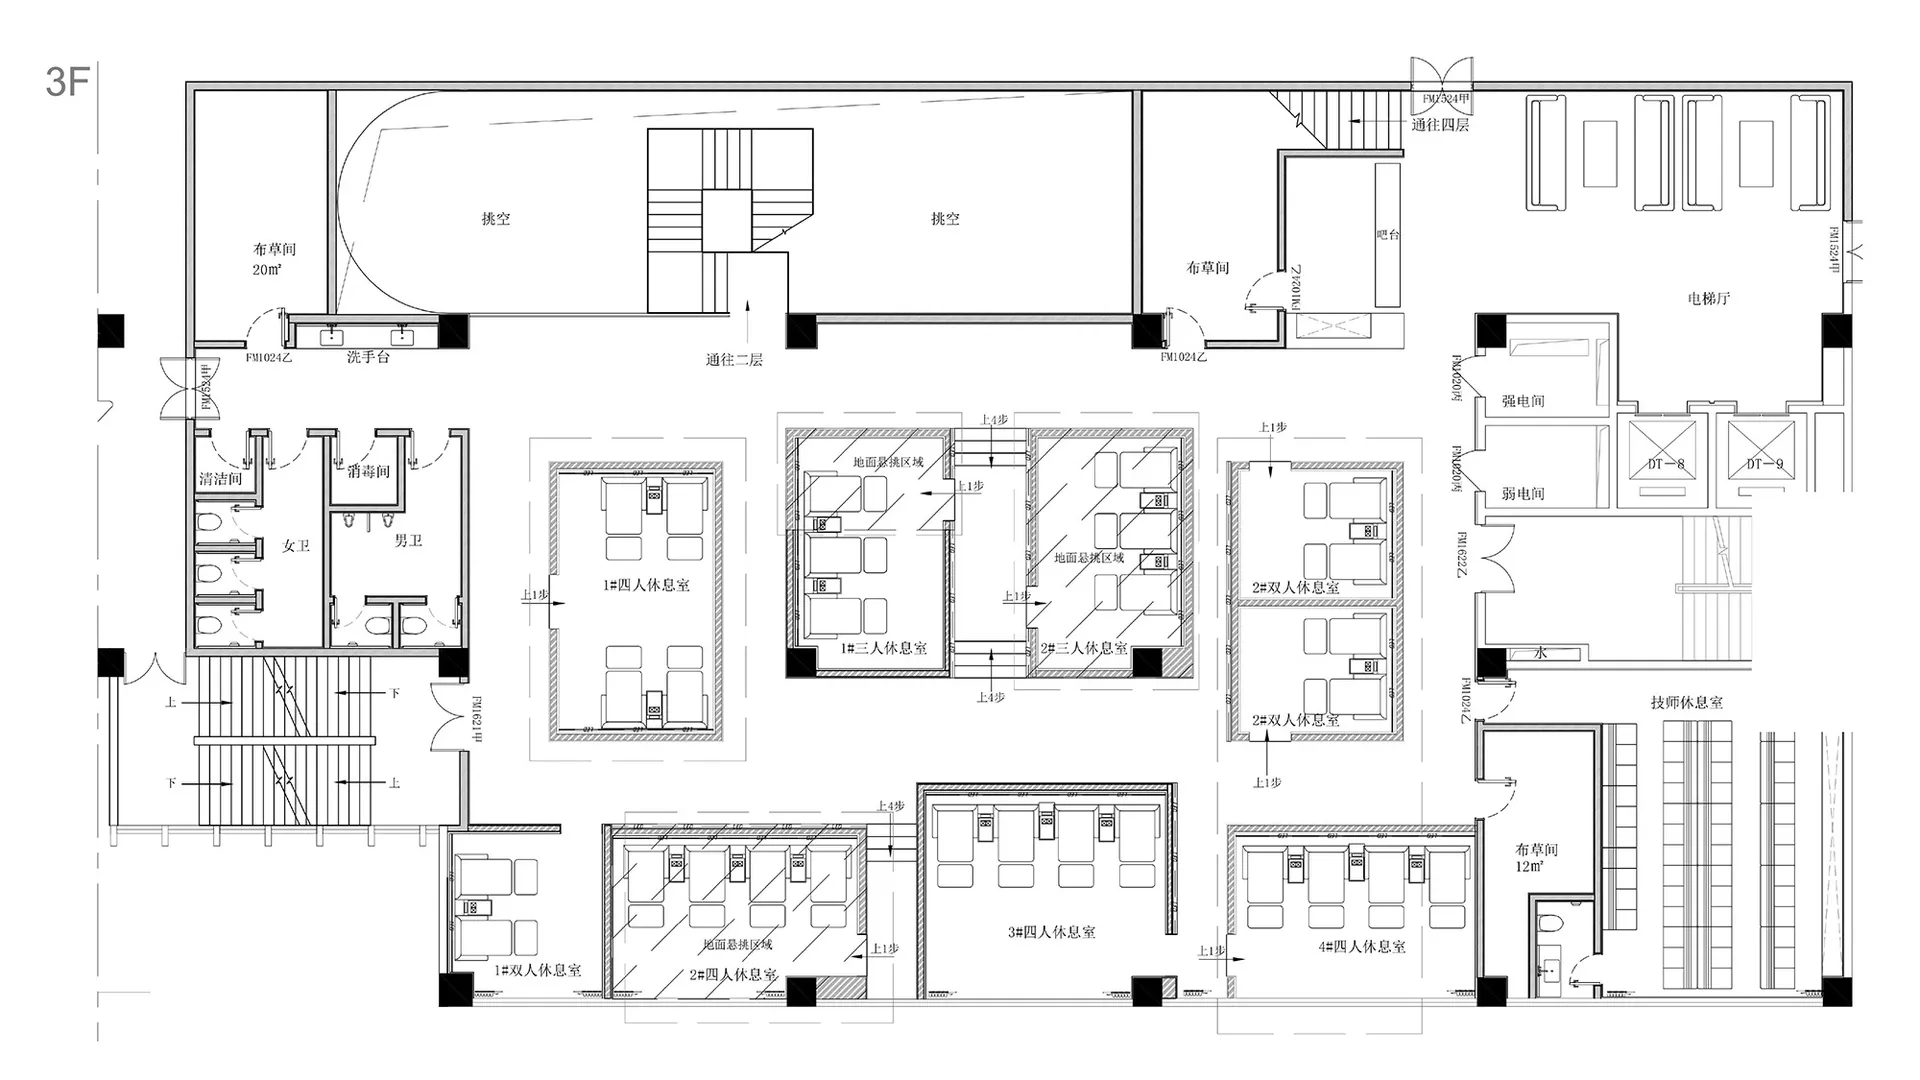
現代辦公空間3D建築平面圖,展示辦公室佈局與家具配置。

現代辦公空間3D平面圖

architecture・paper・office_floor_plan

Historical and modern architectural designs showcasing modern office furniture and layout for office design and planning.

標籤

office_floor_planmodern_office_designarchitectureoffice_layoutfurniture_arrangement

現代辦公空間3D平面圖

architecture・paper・office_floor_plan

Historical and modern architectural designs showcasing modern office furniture and layout for office design and planning.

標籤

office_floor_planmodern_office_designarchitectureoffice_layoutfurniture_arrangement

關於此設計

這張現代辦公空間3D平面圖清晰呈現整體佈局與家具配置,簡潔的線條與明亮光線營造專業舒適的氛圍。

風格
architecture
材質
paper
主題
office_floor_plan

更多設計靈感

  • A rugged, metallic spiral staircase contrasts with a smooth, concrete building exterior.現代金屬樓梯
  • Modern patio area with wooden furniture, concrete floor, and tropical greenery in the background.現代庭院與熱帶綠意
  • Concrete floor plan of an office space with grid layout and dimensions現代辦公室混凝土平面圖
  • A modern floating staircase made of wood.現代懸浮木製樓梯
  • A detailed floor plan depicting the traditional Tibetan architecture focusing on wooden structural elements.傳統藏式建築 - 樓層平面圖 - Wo
  • A modern white corridor with glass walls, concrete floors, and steel railings現代白色室內:玻璃與混凝土設計
  • Modern house with a concrete exterior and a courtyard.現代混凝土外觀住宅
  • Detailed layout plan of a sales office with designated sales areas, a cashier's desk, locker rooms, and other functional zone銷售中心平面配置圖

現代辦公空間3D平面圖

Contemporary Floor Plan Space

Contemporary Floor Plan Space

現代辦公空間3D建築平面圖,展示辦公室佈局與家具配置。

現代辦公空間3D平面圖

architecture・paper・office_floor_plan

Historical and modern architectural designs showcasing modern office furniture and layout for office design and planning.

標籤

office_floor_planmodern_office_designarchitectureoffice_layoutfurniture_arrangement

現代辦公空間3D平面圖

architecture・paper・office_floor_plan

Historical and modern architectural designs showcasing modern office furniture and layout for office design and planning.

標籤

office_floor_planmodern_office_designarchitectureoffice_layoutfurniture_arrangement

關於此設計

這張現代辦公空間3D平面圖清晰呈現整體佈局與家具配置,簡潔的線條與明亮光線營造專業舒適的氛圍。

風格
architecture
材質
paper
主題
office_floor_plan

更多設計靈感

  • A rugged, metallic spiral staircase contrasts with a smooth, concrete building exterior.現代金屬樓梯
  • Modern patio area with wooden furniture, concrete floor, and tropical greenery in the background.現代庭院與熱帶綠意
  • Concrete floor plan of an office space with grid layout and dimensions現代辦公室混凝土平面圖
  • A modern floating staircase made of wood.現代懸浮木製樓梯
  • A detailed floor plan depicting the traditional Tibetan architecture focusing on wooden structural elements.傳統藏式建築 - 樓層平面圖 - Wo
  • A modern white corridor with glass walls, concrete floors, and steel railings現代白色室內:玻璃與混凝土設計
  • Modern house with a concrete exterior and a courtyard.現代混凝土外觀住宅
  • Detailed layout plan of a sales office with designated sales areas, a cashier's desk, locker rooms, and other functional zone銷售中心平面配置圖