FeelDesign LogoFeelDesign

現代辦公空間混凝土中間入口

Contemporary Living Room Interior
Contemporary Living Room Interior

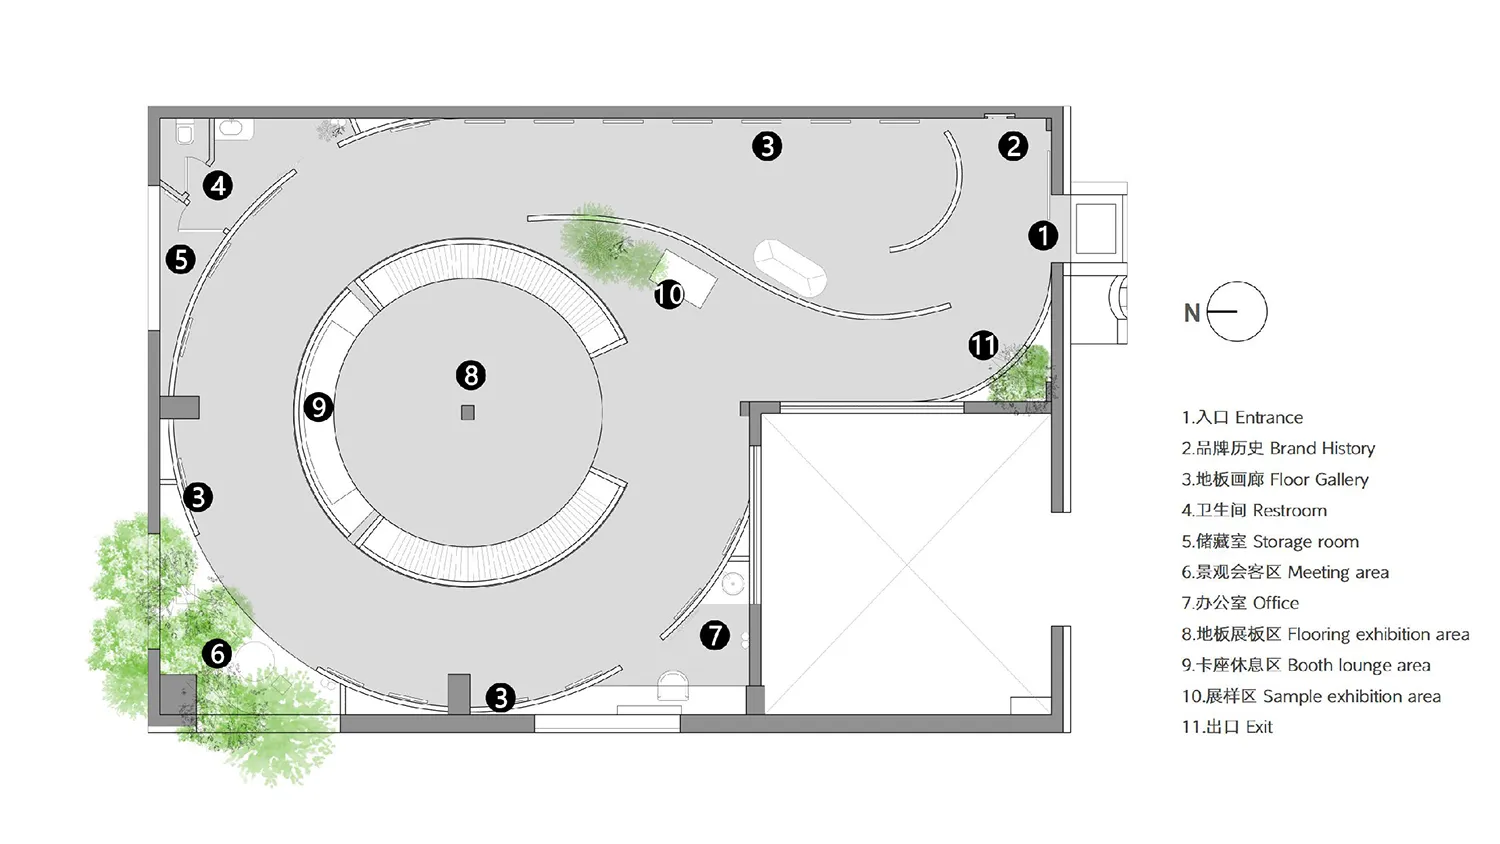
現代辦公空間的建築平面圖,中央設有混凝土入口與會議區域。

現代辦公空間混凝土中間入口

architecture・concrete・floor plan

A modern office space featuring a central concrete entrance and surrounding meeting areas.

標籤

現代建築辦公室平面圖混凝土

現代辦公空間混凝土中間入口

architecture・concrete・floor plan

A modern office space featuring a central concrete entrance and surrounding meeting areas.

標籤

現代建築辦公室平面圖混凝土

關於此設計

這張圖呈現現代辦公空間的建築平面圖,中央以混凝土打造入口通道,兩側配置會議區域。整體採用簡潔的現代風格,混凝土材質營造沉穩專業的氛圍。

風格
architecture
材質
concrete
主題
floor plan

更多設計靈感

  • Modern minimalist hallway with white walls, marble flooring, and wooden accents.現代簡約走廊搭配大理石地板
  • Floor plan of a modern residential building with multiple rooms and outdoor areas.現代住宅平面圖
  • A modern residence with a white concrete exterior, large glass windows, and surrounded by tall grass and trees.現代混凝土住宅外觀
  • Aerial view of a minimalist house with a concrete exterior.極簡住宅混凝土外觀
  • Floor plan of a modern residential building with a central staircase, standard bedrooms, and an open living space.現代住宅平面圖
  • A minimalist residence featuring concrete architecture amidst a scenic landscape.極簡住宅混凝土
  • 2D architectural drawing of a modern residential floor plan.現代住宅平面圖
  • Floor plan showing a home renovation layout with before and after designs.居家翻修平面圖

現代辦公空間混凝土中間入口

Contemporary Living Room Interior

Contemporary Living Room Interior

現代辦公空間的建築平面圖,中央設有混凝土入口與會議區域。

現代辦公空間混凝土中間入口

architecture・concrete・floor plan

A modern office space featuring a central concrete entrance and surrounding meeting areas.

標籤

現代建築辦公室平面圖混凝土

現代辦公空間混凝土中間入口

architecture・concrete・floor plan

A modern office space featuring a central concrete entrance and surrounding meeting areas.

標籤

現代建築辦公室平面圖混凝土

關於此設計

這張圖呈現現代辦公空間的建築平面圖,中央以混凝土打造入口通道,兩側配置會議區域。整體採用簡潔的現代風格,混凝土材質營造沉穩專業的氛圍。

風格
architecture
材質
concrete
主題
floor plan

更多設計靈感

  • Modern minimalist hallway with white walls, marble flooring, and wooden accents.現代簡約走廊搭配大理石地板
  • Floor plan of a modern residential building with multiple rooms and outdoor areas.現代住宅平面圖
  • A modern residence with a white concrete exterior, large glass windows, and surrounded by tall grass and trees.現代混凝土住宅外觀
  • Aerial view of a minimalist house with a concrete exterior.極簡住宅混凝土外觀
  • Floor plan of a modern residential building with a central staircase, standard bedrooms, and an open living space.現代住宅平面圖
  • A minimalist residence featuring concrete architecture amidst a scenic landscape.極簡住宅混凝土
  • 2D architectural drawing of a modern residential floor plan.現代住宅平面圖
  • Floor plan showing a home renovation layout with before and after designs.居家翻修平面圖