FeelDesign LogoFeelDesign

現代辦公空間地板規劃

Modern Kitchen Space
Modern Kitchen Space

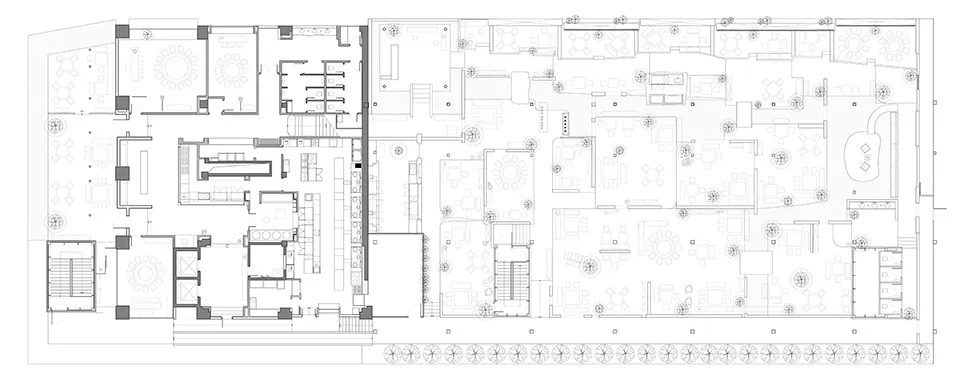
現代辦公空間的地板平面圖,展示包含會議室、工作站及開放式區域等不同房間與空間

現代辦公空間地板規劃

architecture・flooring materials・office fitout

Modern Office Space showcasing flooring materials for commercial or corporate setting

標籤

modern-office-spaceflooring-materialscommercial-spacemodern-designoffice-fitout

現代辦公空間地板規劃

architecture・flooring materials・office fitout

Modern Office Space showcasing flooring materials for commercial or corporate setting

標籤

modern-office-spaceflooring-materialscommercial-spacemodern-designoffice-fitout

關於此設計

這張現代辦公空間的地板平面圖,清楚呈現會議室、工作站與開放區域的配置。圖中強調地板材質的選擇,營造專業且舒適的商業氛圍。整體設計採用現代風格,適合辦公室裝修規劃。

風格
architecture
材質
flooring materials
主題
office fitout

更多設計靈感

  • A sleek, minimalist wooden sideboard with a matte black serving bowl on top.現代室內木質邊櫃
  • 2D architectural floor plan of a restaurant with various dining areas and kitchen sections.餐廳設計平面圖
  • A patio with a tiled floor, a lounge chair, and a table.瓷磚露台休閒桌椅區
  • An infinity pool reflecting a blue sky with clouds.無限泳池藍天倒影
  • A nighttime cityscape featuring modern skyscrapers and illuminated buildings.現代夜景城市
  • A photograph of a modern interior space with concrete walls, showing a minimalist design aesthetic.現代室內混凝土牆面
  • A modern interior space with a concrete structure and large windows.現代室內混凝土建築攝影
  • A green banner with Chinese characters hanging from a wooden beam綠色亞洲招牌

現代辦公空間地板規劃

Modern Kitchen Space

Modern Kitchen Space

現代辦公空間的地板平面圖,展示包含會議室、工作站及開放式區域等不同房間與空間

現代辦公空間地板規劃

architecture・flooring materials・office fitout

Modern Office Space showcasing flooring materials for commercial or corporate setting

標籤

modern-office-spaceflooring-materialscommercial-spacemodern-designoffice-fitout

現代辦公空間地板規劃

architecture・flooring materials・office fitout

Modern Office Space showcasing flooring materials for commercial or corporate setting

標籤

modern-office-spaceflooring-materialscommercial-spacemodern-designoffice-fitout

關於此設計

這張現代辦公空間的地板平面圖,清楚呈現會議室、工作站與開放區域的配置。圖中強調地板材質的選擇,營造專業且舒適的商業氛圍。整體設計採用現代風格,適合辦公室裝修規劃。

風格
architecture
材質
flooring materials
主題
office fitout

更多設計靈感

  • A sleek, minimalist wooden sideboard with a matte black serving bowl on top.現代室內木質邊櫃
  • 2D architectural floor plan of a restaurant with various dining areas and kitchen sections.餐廳設計平面圖
  • A patio with a tiled floor, a lounge chair, and a table.瓷磚露台休閒桌椅區
  • An infinity pool reflecting a blue sky with clouds.無限泳池藍天倒影
  • A nighttime cityscape featuring modern skyscrapers and illuminated buildings.現代夜景城市
  • A photograph of a modern interior space with concrete walls, showing a minimalist design aesthetic.現代室內混凝土牆面
  • A modern interior space with a concrete structure and large windows.現代室內混凝土建築攝影
  • A green banner with Chinese characters hanging from a wooden beam綠色亞洲招牌