FeelDesign LogoFeelDesign

現代辦公室空間平面圖

Luxurious Floor Plan Design
Luxurious Floor Plan Design

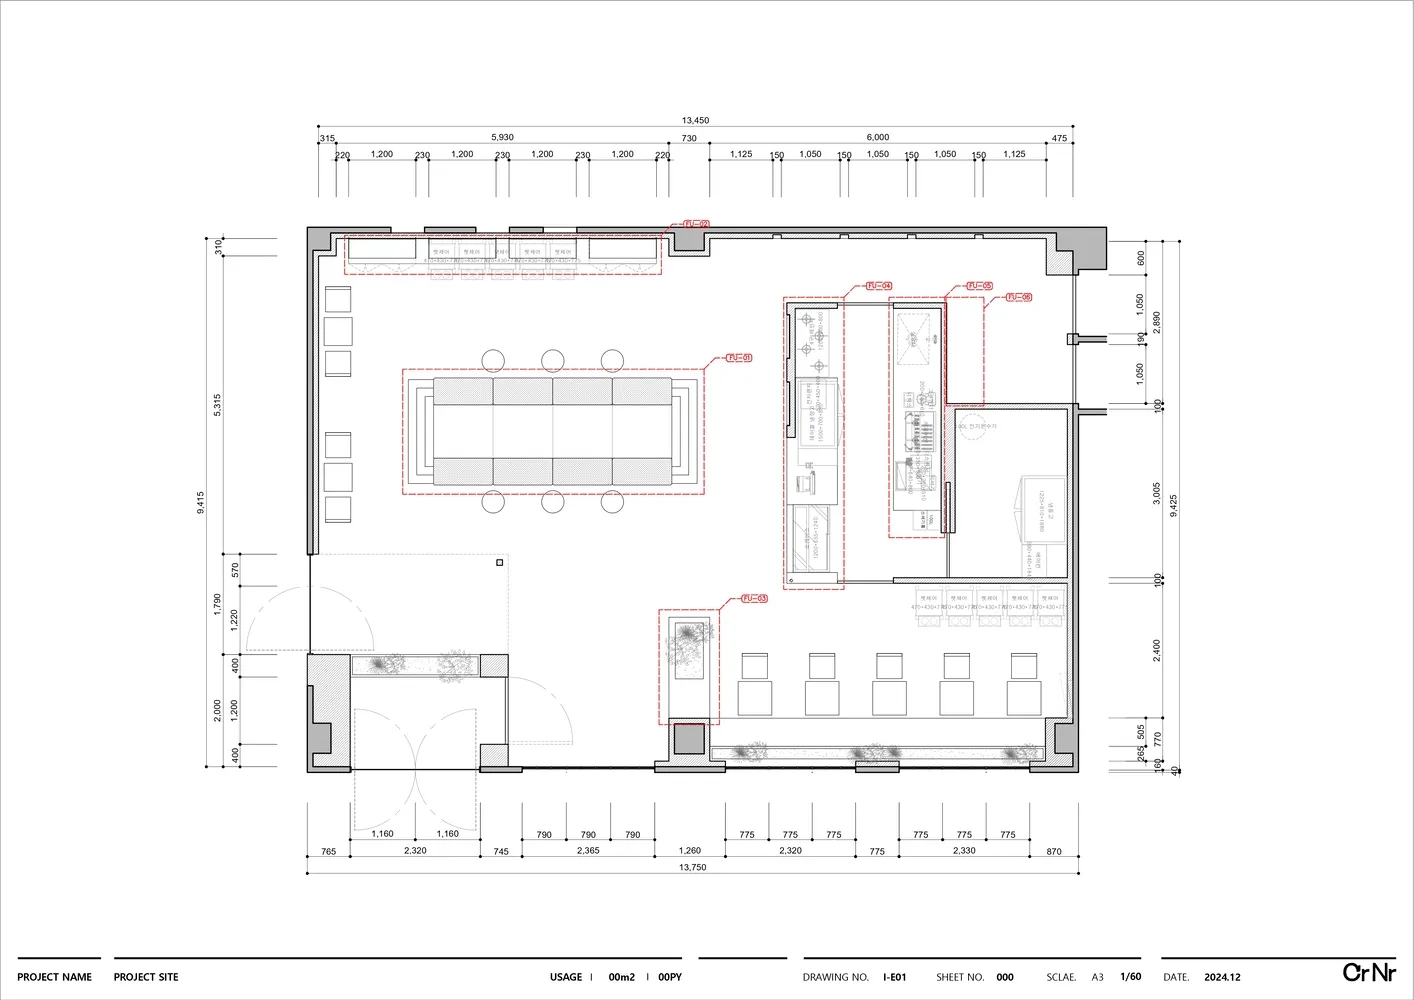
現代辦公室空間平面圖,中央會議區周圍環繞著隔間與工作站。

現代辦公室空間平面圖

architecture・mixed materials・office layout

Modern office space designed with a central meeting area, surrounded by cubicles, workstations, and a kitchen area.

標籤

現代辦公室空間中央會議區隔間工作站廚房區

現代辦公室空間平面圖

architecture・mixed materials・office layout

Modern office space designed with a central meeting area, surrounded by cubicles, workstations, and a kitchen area.

標籤

現代辦公室空間中央會議區隔間工作站廚房區

關於此設計

此平面圖呈現現代辦公室空間,中央設有會議區,周圍配置多個隔間與工作站。整體空間規劃清晰,適合團隊協作與日常工作需求。

風格
architecture
材質
mixed materials
主題
office layout

更多設計靈感

  • Modern building exterior with white overhang and red brick wall surrounded by colorful plants現代建築外觀
  • Swimmer in a modern rooftop swimming pool enclosed by glass walls.現代屋頂玻璃立面游泳池
  • An architectural drawing of a modern living space with concrete flooring.現代客廳混凝土地板平面圖
  • Modern staircase with concrete steps and minimalist design.現代混凝土樓梯
  • A modern interior design featuring glass walls, steel beams, and concrete flooring.玻璃與混凝土的現代室內設計
  • A modern garage interior featuring a sleek, metallic car and a red bicycle against a dark, minimalist background.現代車庫室內
  • Floor plan of a modern apartment layout showing functional zones and furniture arrangement.現代公寓格局
  • Floor plan showing a residential layout with neutral color tones.2D平面圖:中性色調住宅配置

現代辦公室空間平面圖

Luxurious Floor Plan Design

Luxurious Floor Plan Design

現代辦公室空間平面圖,中央會議區周圍環繞著隔間與工作站。

現代辦公室空間平面圖

architecture・mixed materials・office layout

Modern office space designed with a central meeting area, surrounded by cubicles, workstations, and a kitchen area.

標籤

現代辦公室空間中央會議區隔間工作站廚房區

現代辦公室空間平面圖

architecture・mixed materials・office layout

Modern office space designed with a central meeting area, surrounded by cubicles, workstations, and a kitchen area.

標籤

現代辦公室空間中央會議區隔間工作站廚房區

關於此設計

此平面圖呈現現代辦公室空間,中央設有會議區,周圍配置多個隔間與工作站。整體空間規劃清晰,適合團隊協作與日常工作需求。

風格
architecture
材質
mixed materials
主題
office layout

更多設計靈感

  • Modern building exterior with white overhang and red brick wall surrounded by colorful plants現代建築外觀
  • Swimmer in a modern rooftop swimming pool enclosed by glass walls.現代屋頂玻璃立面游泳池
  • An architectural drawing of a modern living space with concrete flooring.現代客廳混凝土地板平面圖
  • Modern staircase with concrete steps and minimalist design.現代混凝土樓梯
  • A modern interior design featuring glass walls, steel beams, and concrete flooring.玻璃與混凝土的現代室內設計
  • A modern garage interior featuring a sleek, metallic car and a red bicycle against a dark, minimalist background.現代車庫室內
  • Floor plan of a modern apartment layout showing functional zones and furniture arrangement.現代公寓格局
  • Floor plan showing a residential layout with neutral color tones.2D平面圖:中性色調住宅配置