FeelDesign LogoFeelDesign

現代玻璃設計辦公室

Luxurious Floor Plan Interior
Luxurious Floor Plan Interior

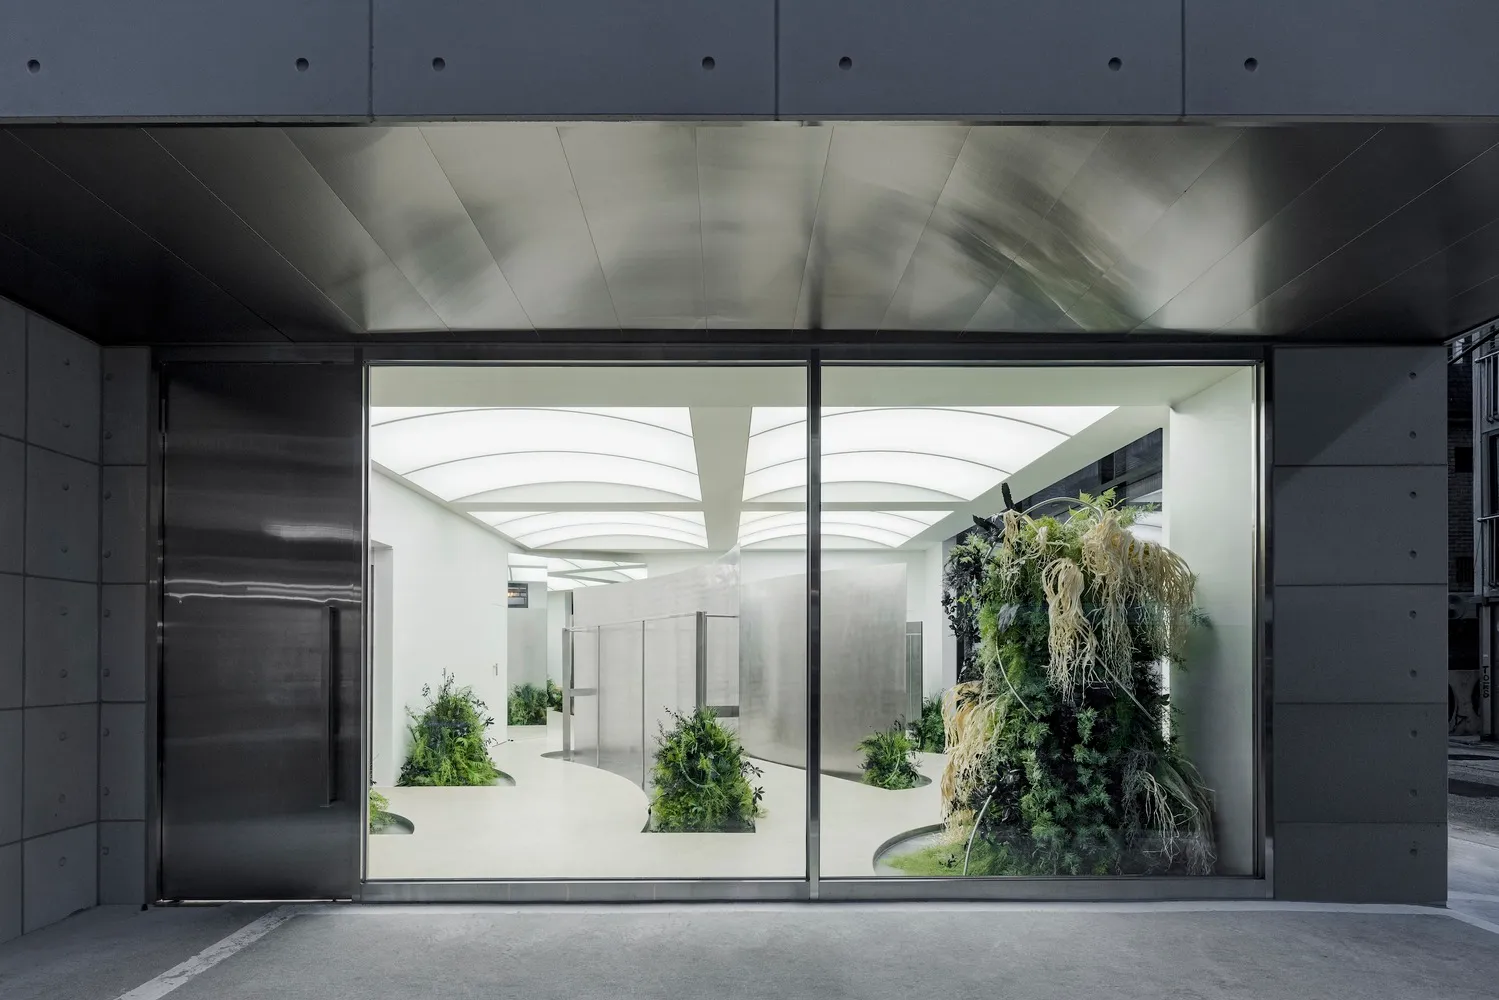
現代辦公室空間,採用玻璃牆與當代設計元素。

現代玻璃設計辦公室

architecture・glass・interior design

This image showcases a modern office space with glass walls and contemporary design elements, highlighting the use of glass in interior design and the benefits

標籤

modern-officeglass-interiorcontemporary-designnatural-lightoffice-space

現代玻璃設計辦公室

architecture・glass・interior design

This image showcases a modern office space with glass walls and contemporary design elements, highlighting the use of glass in interior design and the benefits

標籤

modern-officeglass-interiorcontemporary-designnatural-lightoffice-space

關於此設計

這間現代辦公室以玻璃牆區隔空間,營造通透開闊的視覺效果。自然光線穿透玻璃,映照出簡潔俐落的當代設計線條。整體氛圍明亮舒適,適合高效工作與創意交流。

風格
architecture
材質
glass
主題
interior design

更多設計靈感

  • Top view of a circular conference room with tables and chairs arranged in a meeting layout.現代圓形會議室
  • Modern architecture design featuring a sleek concrete ceiling with a large circular opening.現代建築混凝土天花板
  • A modern residential exterior with a metallic cladding design, featuring large windows and a curved roof.現代住宅外牆金屬覆層
  • An architectural design concept featuring white spheres on different levels within a geometric structure with intricate walls, windows, and other architectural features球形燈光裝置與幾何建築
  • An architectural design concept featuring white spheres on different levels within a geometric structure with intricate walls, windows, and other architectural features球形燈光裝置與幾何建築
  • Cross-sectional drawing of a modern residential interior with concrete walls and floor.現代住宅混凝土室內
  • Modern black metal spiral staircase with wooden textured walls現代金屬樓梯設計
  • Modern interior with wooden walls and stone floor.現代木石室內設計

現代玻璃設計辦公室

Luxurious Floor Plan Interior

Luxurious Floor Plan Interior

現代辦公室空間,採用玻璃牆與當代設計元素。

現代玻璃設計辦公室

architecture・glass・interior design

This image showcases a modern office space with glass walls and contemporary design elements, highlighting the use of glass in interior design and the benefits

標籤

modern-officeglass-interiorcontemporary-designnatural-lightoffice-space

現代玻璃設計辦公室

architecture・glass・interior design

This image showcases a modern office space with glass walls and contemporary design elements, highlighting the use of glass in interior design and the benefits

標籤

modern-officeglass-interiorcontemporary-designnatural-lightoffice-space

關於此設計

這間現代辦公室以玻璃牆區隔空間,營造通透開闊的視覺效果。自然光線穿透玻璃,映照出簡潔俐落的當代設計線條。整體氛圍明亮舒適,適合高效工作與創意交流。

風格
architecture
材質
glass
主題
interior design

更多設計靈感

  • Top view of a circular conference room with tables and chairs arranged in a meeting layout.現代圓形會議室
  • Modern architecture design featuring a sleek concrete ceiling with a large circular opening.現代建築混凝土天花板
  • A modern residential exterior with a metallic cladding design, featuring large windows and a curved roof.現代住宅外牆金屬覆層
  • An architectural design concept featuring white spheres on different levels within a geometric structure with intricate walls, windows, and other architectural features球形燈光裝置與幾何建築
  • An architectural design concept featuring white spheres on different levels within a geometric structure with intricate walls, windows, and other architectural features球形燈光裝置與幾何建築
  • Cross-sectional drawing of a modern residential interior with concrete walls and floor.現代住宅混凝土室內
  • Modern black metal spiral staircase with wooden textured walls現代金屬樓梯設計
  • Modern interior with wooden walls and stone floor.現代木石室內設計