現代辦公室空間室內設計規劃

Minimalist Dining Project
現代辦公室空間室內設計規劃
architecture・wood・interior design
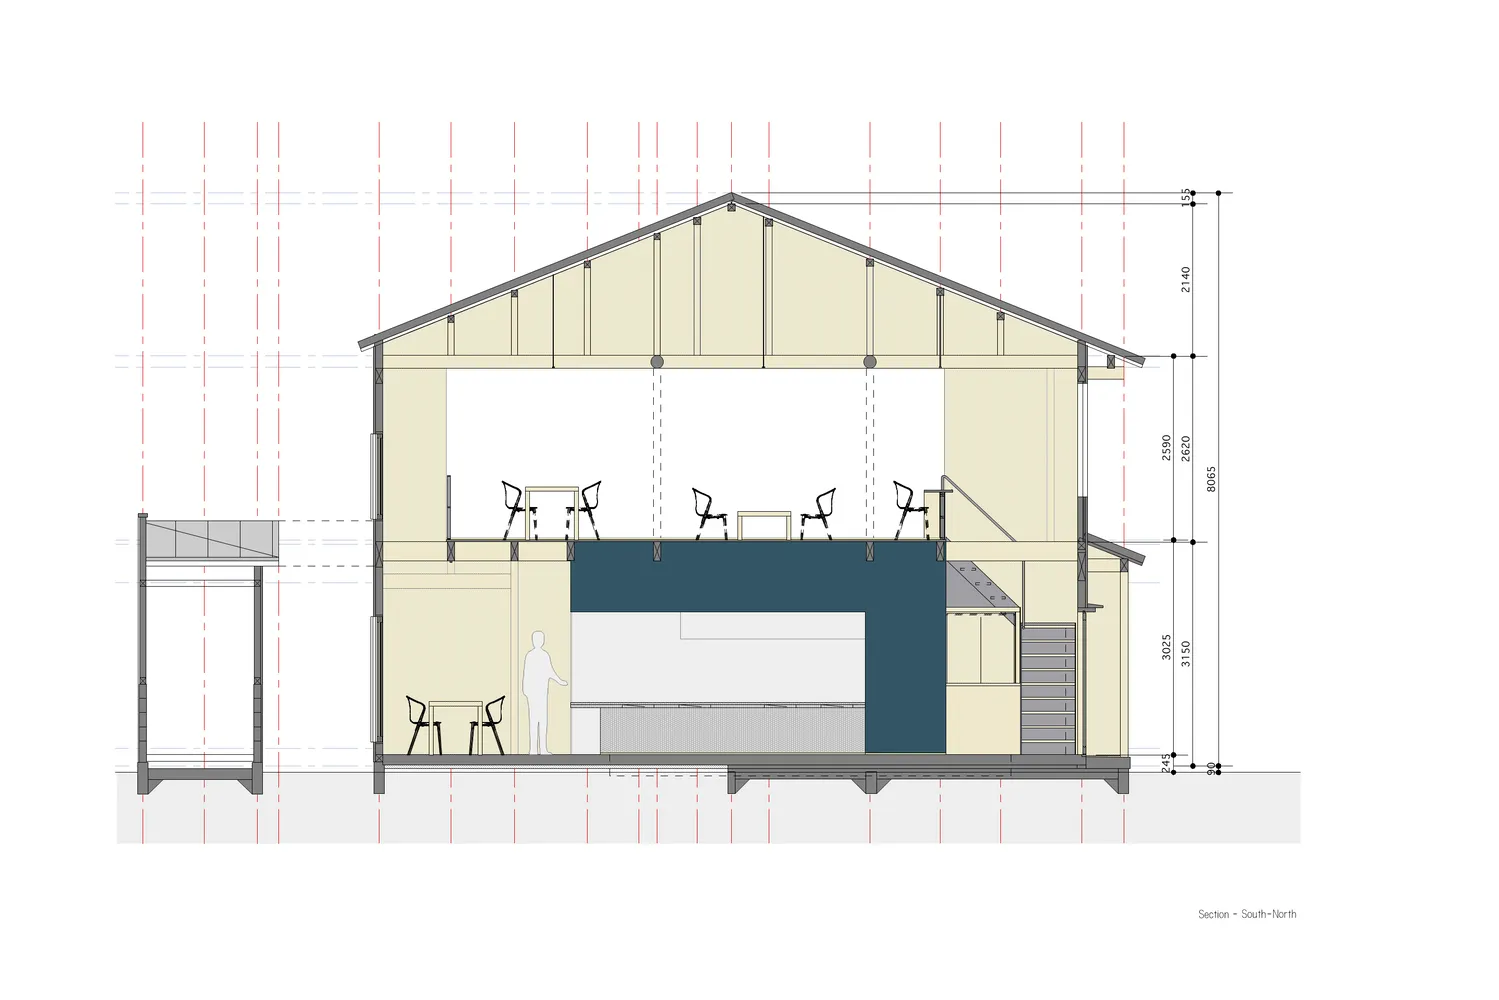
This floor plan showcases a modern office space with open-plan layout and natural light, designed to promote collaboration and efficiency.
現代辦公室空間室內設計規劃
architecture・wood・interior design
This floor plan showcases a modern office space with open-plan layout and natural light, designed to promote collaboration and efficiency.
關於此設計
這張建築圖描繪現代辦公室空間,採用開放式格局,讓自然光充分灑落。整體設計強調通透與明亮,營造專業且舒適的工作氛圍。
- 材質
- wood
- 主題
- interior design