FeelDesign LogoFeelDesign

現代辦公空間金屬玻璃樓層平面圖

Classic Floor Plan Space
Classic Floor Plan Space

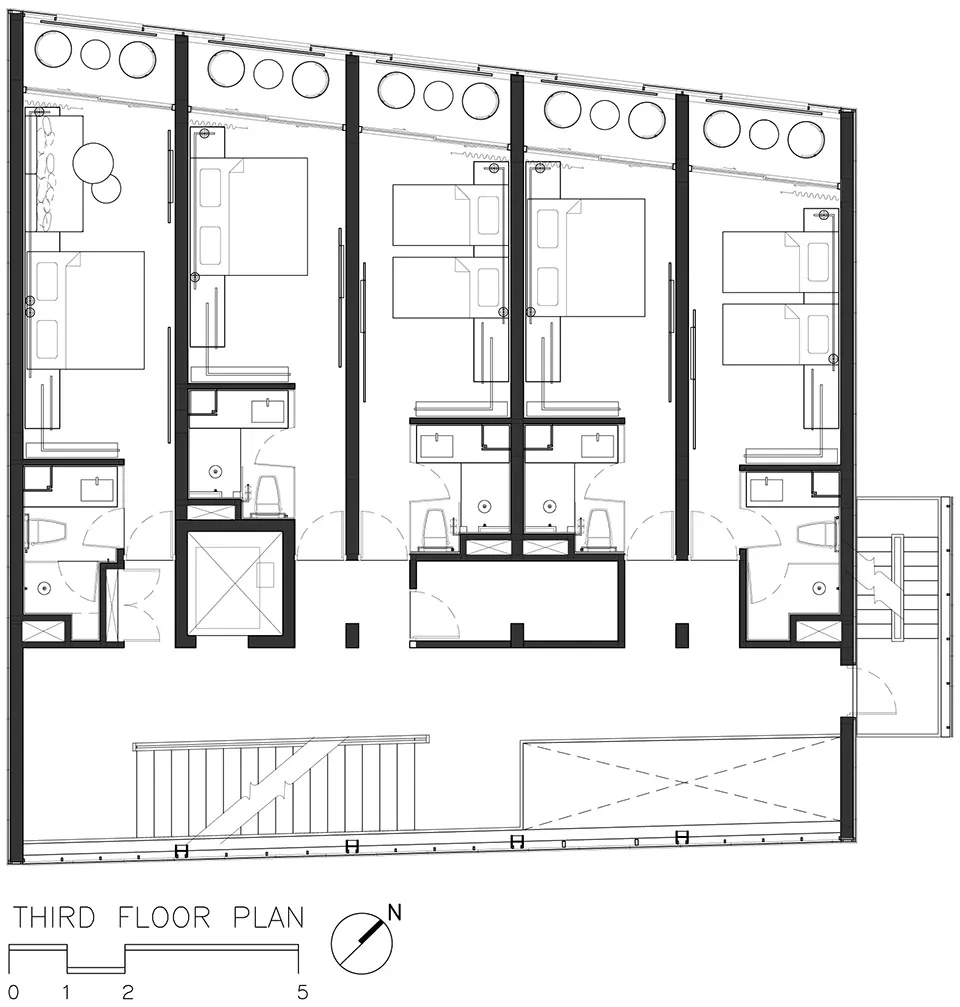
現代辦公空間採用金屬與玻璃材質,位於三樓並呈現樓層平面配置

現代辦公空間金屬玻璃樓層平面圖

architecture・metal, glass・office space

Modern office space features contemporary metal and glass materials on the third floor, showcasing a well-designed workspace.

標籤

architecturemodernofficedesignfloor plan

現代辦公空間金屬玻璃樓層平面圖

architecture・metal, glass・office space

Modern office space features contemporary metal and glass materials on the third floor, showcasing a well-designed workspace.

標籤

architecturemodernofficedesignfloor plan

關於此設計

這間現代辦公空間以金屬與玻璃為主要材質,位於三樓,展現簡潔俐落的樓層平面配置。金屬框架搭配大面玻璃,營造通透明亮的視覺效果。整體設計強調功能性與現代美學的平衡。

風格
architecture
材質
metal, glass
主題
office space

更多設計靈感

  • A modern interior space featuring a black marble wall and floor.現代室內黑大理石
  • A modern commercial interior featuring a glass facade and interior design elements.現代商業空間玻璃設計
  • A modern interior featuring marble and wood elements.現代大理石木質室內
  • Urban exterior featuring a set of concrete stairs with a yellow line emphasizing the stairs.現代都市混凝土戶外階梯
  • Floor plan of a retail store with a modern, industrial aesthetic featuring polished concrete floors.現代零售店拋光水泥地板平面圖
  • A modern storefront with a glass facade in an urban setting.現代城市店面玻璃渲染圖
  • A modern retail storefront with glass and concrete features.現代零售店面 玻璃與混凝土
  • Modern retail storefront featuring glass storefront and interior with minimalist design.現代玻璃零售店面

現代辦公空間金屬玻璃樓層平面圖

Classic Floor Plan Space

Classic Floor Plan Space

現代辦公空間採用金屬與玻璃材質,位於三樓並呈現樓層平面配置

現代辦公空間金屬玻璃樓層平面圖

architecture・metal, glass・office space

Modern office space features contemporary metal and glass materials on the third floor, showcasing a well-designed workspace.

標籤

architecturemodernofficedesignfloor plan

現代辦公空間金屬玻璃樓層平面圖

architecture・metal, glass・office space

Modern office space features contemporary metal and glass materials on the third floor, showcasing a well-designed workspace.

標籤

architecturemodernofficedesignfloor plan

關於此設計

這間現代辦公空間以金屬與玻璃為主要材質,位於三樓,展現簡潔俐落的樓層平面配置。金屬框架搭配大面玻璃,營造通透明亮的視覺效果。整體設計強調功能性與現代美學的平衡。

風格
architecture
材質
metal, glass
主題
office space

更多設計靈感

  • A modern interior space featuring a black marble wall and floor.現代室內黑大理石
  • A modern commercial interior featuring a glass facade and interior design elements.現代商業空間玻璃設計
  • A modern interior featuring marble and wood elements.現代大理石木質室內
  • Urban exterior featuring a set of concrete stairs with a yellow line emphasizing the stairs.現代都市混凝土戶外階梯
  • Floor plan of a retail store with a modern, industrial aesthetic featuring polished concrete floors.現代零售店拋光水泥地板平面圖
  • A modern storefront with a glass facade in an urban setting.現代城市店面玻璃渲染圖
  • A modern retail storefront with glass and concrete features.現代零售店面 玻璃與混凝土
  • Modern retail storefront featuring glass storefront and interior with minimalist design.現代玻璃零售店面