FeelDesign LogoFeelDesign

現代辦公空間設計方案

Modern Floor Plan Design
Modern Floor Plan Design

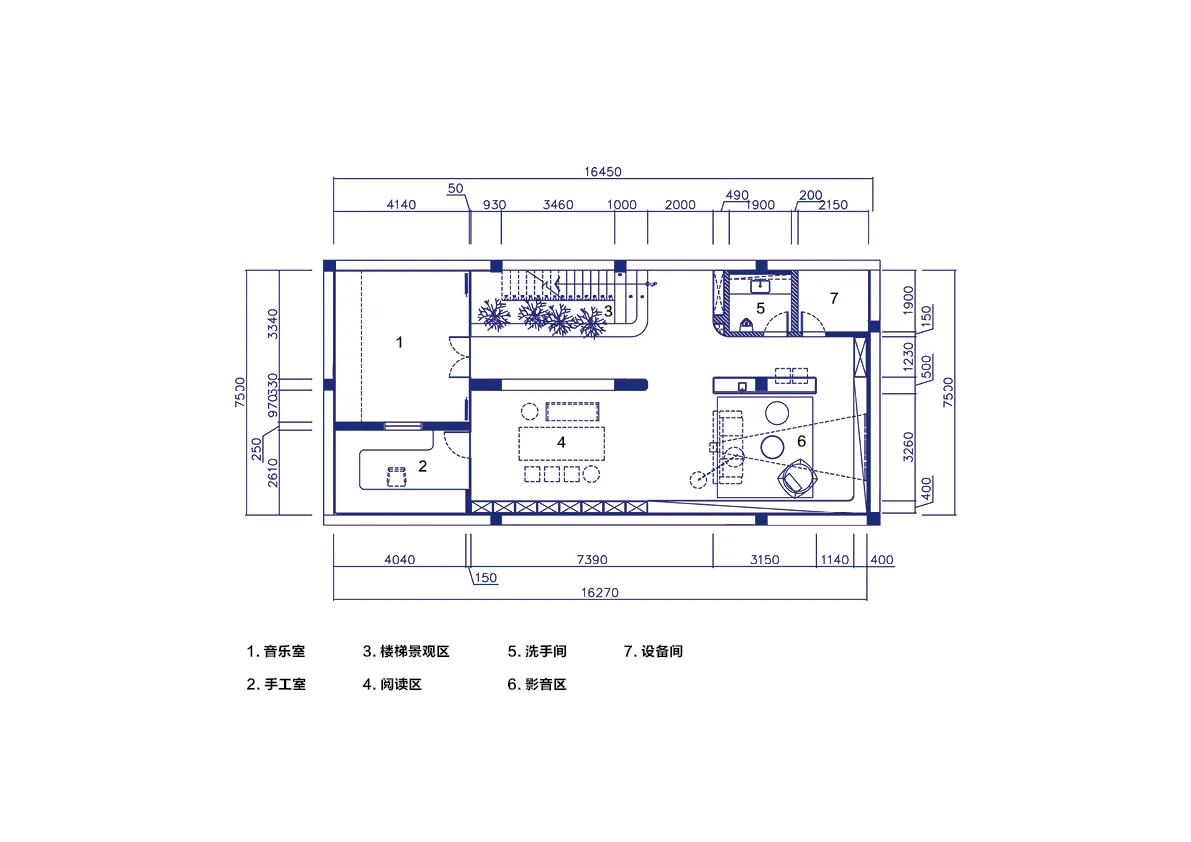
現代辦公空間平面圖,展示多個功能區域。
現代辦公空間平面圖,展示多個功能區域。

現代辦公空間設計方案

interior design・mixed materials・office space

This is a floor plan of a modern office space featuring a music studio, a workshop, and a reading area with a focus on mixed materials for design.

標籤

modern-office-spaceinterior-designoffice-planmixed-materialsfunctional-zones

現代辦公空間設計方案

interior design・mixed materials・office space

This is a floor plan of a modern office space featuring a music studio, a workshop, and a reading area with a focus on mixed materials for design.

標籤

modern-office-spaceinterior-designoffice-planmixed-materialsfunctional-zones

關於此設計

這張平面圖呈現現代辦公空間的整體配置,劃分出多個功能區域。圖中運用混合材質營造專業且舒適的氛圍,適合不同工作需求。

風格
interior design
材質
mixed materials
主題
office space

更多設計靈感

  • A modern interior design living room featuring indoor plants, a comfortable seating area, contemporary artwork, and a balcony現代客廳與室內植物
  • Modern interior design featuring contemporary stairs with textured wood paneling and neutral-colored fabric walls.現代室內樓梯設計
  • Modern bathroom with a clear glass window showcasing a lush forest view.浴室窗戶透明玻璃森林景觀
  • A modern interior setting featuring a concrete frame artwork in a contemporary space.現代室內混凝土框架
  • Modern window seat with wooden slatted wall and brick column, featuring cozy cushions.現代窗台座椅搭配木質坐墊
  • Modern interior corridor with wooden walls and floors, leading to a staircase.現代木質走廊
  • Low-angle view of a modern contemporary interior with wooden walls and a wooden skylight現代當代胡桃木室內
  • A mural featuring cheerful mushroom characters on a green hill in a children's room setting.兒童房蘑菇小鎮 SVG

現代辦公空間設計方案

Modern Floor Plan Design

Modern Floor Plan Design

現代辦公空間平面圖,展示多個功能區域。
現代辦公空間平面圖,展示多個功能區域。

現代辦公空間設計方案

interior design・mixed materials・office space

This is a floor plan of a modern office space featuring a music studio, a workshop, and a reading area with a focus on mixed materials for design.

標籤

modern-office-spaceinterior-designoffice-planmixed-materialsfunctional-zones

現代辦公空間設計方案

interior design・mixed materials・office space

This is a floor plan of a modern office space featuring a music studio, a workshop, and a reading area with a focus on mixed materials for design.

標籤

modern-office-spaceinterior-designoffice-planmixed-materialsfunctional-zones

關於此設計

這張平面圖呈現現代辦公空間的整體配置,劃分出多個功能區域。圖中運用混合材質營造專業且舒適的氛圍,適合不同工作需求。

風格
interior design
材質
mixed materials
主題
office space

更多設計靈感

  • A modern interior design living room featuring indoor plants, a comfortable seating area, contemporary artwork, and a balcony現代客廳與室內植物
  • Modern interior design featuring contemporary stairs with textured wood paneling and neutral-colored fabric walls.現代室內樓梯設計
  • Modern bathroom with a clear glass window showcasing a lush forest view.浴室窗戶透明玻璃森林景觀
  • A modern interior setting featuring a concrete frame artwork in a contemporary space.現代室內混凝土框架
  • Modern window seat with wooden slatted wall and brick column, featuring cozy cushions.現代窗台座椅搭配木質坐墊
  • Modern interior corridor with wooden walls and floors, leading to a staircase.現代木質走廊
  • Low-angle view of a modern contemporary interior with wooden walls and a wooden skylight現代當代胡桃木室內
  • A mural featuring cheerful mushroom characters on a green hill in a children's room setting.兒童房蘑菇小鎮 SVG