FeelDesign LogoFeelDesign

現代辦公室空間規劃

Chic Floor Plan Interior
Chic Floor Plan Interior

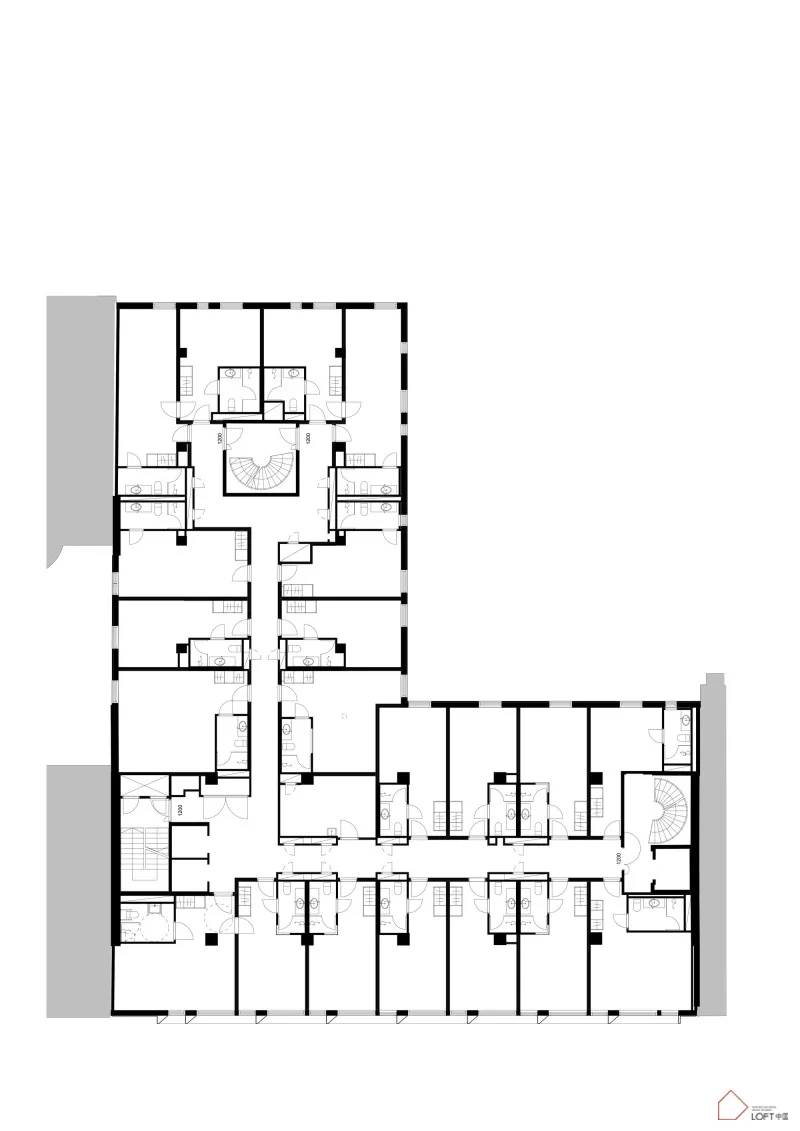
現代辦公室空間配置的詳細建築圖面。
現代辦公室空間配置的詳細建築圖面。

現代辦公室空間規劃

floor plan・paper・architecture

ModernDesignspaceofficelayoutplanarchitecture

標籤

modernarchitectureofficelayoutplan

現代辦公室空間規劃

floor plan・paper・architecture

ModernDesignspaceofficelayoutplanarchitecture

標籤

modernarchitectureofficelayoutplan

關於此設計

這張圖面呈現現代辦公室空間的完整配置,線條清晰且比例精準。圖中展現開放式工作區與動線規劃,營造專業且高效的氛圍。

風格
floor plan
材質
paper
主題
architecture

更多設計靈感

  • 2D floor plan of a house with modern and traditional design elements, featuring various rooms and well-lit spaces現代傳統住宅平面圖
  • Black and white floor plan of a well-organized home with clear demarcations between living areas經典住宅平面圖
  • 2D floor plan of a modern building with multiple rooms and spaces, featuring concrete floors and walls, and a bright and open atmosphere現代混用空間,搭配水泥地板
  • 2D floor plan of a modern open-plan space with a kitchen area and living room, featuring linework, labels, and measurements現代開放式格局,含廚房餐廳區
  • 2D floor plan of a modern open-plan space with multiple dining tables, chairs, and couches, featuring clean lines and minimalistic elements現代開放式餐廳與客廳空間
  • 3 architectural diagrams depicting a house's floor plan in three different stages of remodeling.平面圖:翻修前後對照
  • 2D floor plan of a modern house with labeled rooms, including a living room, dining area, kitchen, and bedrooms, with chairs and potted plants indicated開放式格局現代住宅
  • Architectural floor plan of a modern building with concrete and wood materials, featuring living rooms, bedrooms, dining areas, staircases, hallways, and balconies現代飯店或住宅綜合體平面圖

現代辦公室空間規劃

Chic Floor Plan Interior

Chic Floor Plan Interior

現代辦公室空間配置的詳細建築圖面。
現代辦公室空間配置的詳細建築圖面。

現代辦公室空間規劃

floor plan・paper・architecture

ModernDesignspaceofficelayoutplanarchitecture

標籤

modernarchitectureofficelayoutplan

現代辦公室空間規劃

floor plan・paper・architecture

ModernDesignspaceofficelayoutplanarchitecture

標籤

modernarchitectureofficelayoutplan

關於此設計

這張圖面呈現現代辦公室空間的完整配置,線條清晰且比例精準。圖中展現開放式工作區與動線規劃,營造專業且高效的氛圍。

風格
floor plan
材質
paper
主題
architecture

更多設計靈感

  • 2D floor plan of a house with modern and traditional design elements, featuring various rooms and well-lit spaces現代傳統住宅平面圖
  • Black and white floor plan of a well-organized home with clear demarcations between living areas經典住宅平面圖
  • 2D floor plan of a modern building with multiple rooms and spaces, featuring concrete floors and walls, and a bright and open atmosphere現代混用空間,搭配水泥地板
  • 2D floor plan of a modern open-plan space with a kitchen area and living room, featuring linework, labels, and measurements現代開放式格局,含廚房餐廳區
  • 2D floor plan of a modern open-plan space with multiple dining tables, chairs, and couches, featuring clean lines and minimalistic elements現代開放式餐廳與客廳空間
  • 3 architectural diagrams depicting a house's floor plan in three different stages of remodeling.平面圖:翻修前後對照
  • 2D floor plan of a modern house with labeled rooms, including a living room, dining area, kitchen, and bedrooms, with chairs and potted plants indicated開放式格局現代住宅
  • Architectural floor plan of a modern building with concrete and wood materials, featuring living rooms, bedrooms, dining areas, staircases, hallways, and balconies現代飯店或住宅綜合體平面圖