FeelDesign LogoFeelDesign

現代辦公空間,中央焦點設計

85㎡,瑞士盧塞恩 CAAA 極簡休閒餐廳

85㎡,瑞士盧塞恩 CAAA 極簡休閒餐廳

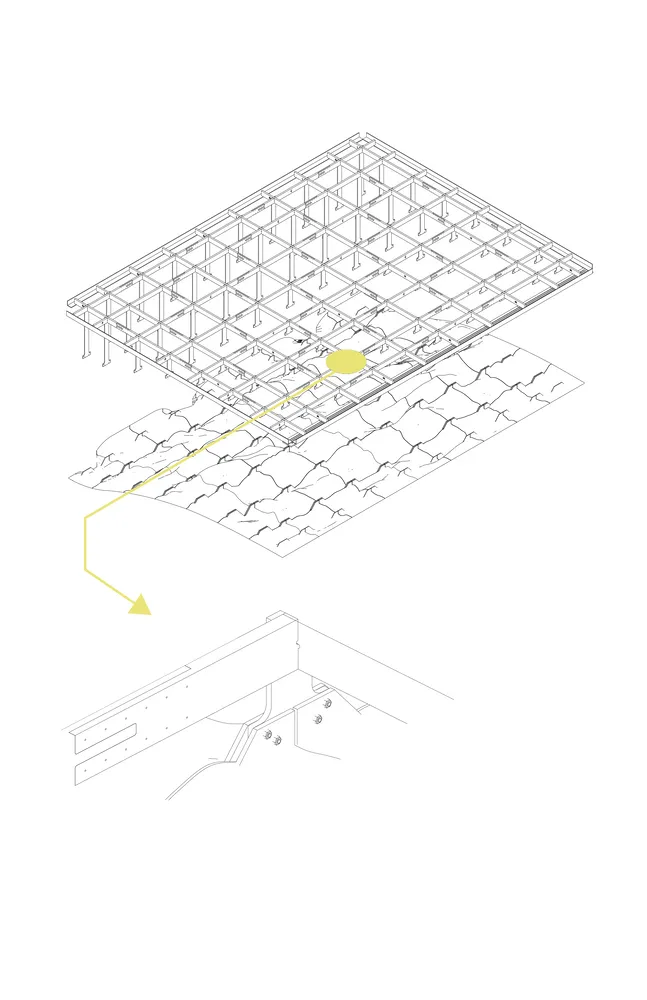
現代辦公空間的 2D 平面圖,中央黃色圓點、乾淨線條與極簡設計元素

現代辦公空間,中央焦點設計

floor plan

標籤

現代辦公空間平面圖極簡乾淨線條明亮

現代辦公空間,中央焦點設計

floor plan

標籤

現代辦公空間平面圖極簡乾淨線條明亮

關於此設計

現代辦公空間的 2D 平面圖,中央黃色圓點、乾淨線條與極簡設計元素

風格
floor plan

更多設計靈感

  • White-walled building floor plan with multiple rooms and hallways, minimalistic and functional layout極簡建築平面圖
  • Architectural drawing of a modern home with labeled rooms, ventilation diagrams, and linework現代住宅標註房間與通風圖示
  • 2D floor plan of a modern house with white walls, wooden floors, and natural light from windows and doors現代住宅平面圖,白色牆面搭配木質地板
  • A classic black and white floor plan featuring a well-planned layout with living area, dining area, kitchen, and bedrooms, with chairs and a couch for seating經典住宅平面圖,含座位區
  • 2D floor plan with various rooms and linework, no distinct materials or colors visible簡約實用建築平面圖
  • 2D floor plan of a modern house with clean lines, minimalistic elements, and well-lit rooms現代住宅平面圖,簡潔線條設計
  • 2D floor plan of a modern commercial space with clean lines, concrete and glass materials, and ample natural light現代商業空間,混凝土與玻璃材質
  • 2D floor plan with modern architecture, featuring open areas, smaller rooms, and concrete floors and walls現代開放式格局,融入混凝土特色

現代辦公空間,中央焦點設計

85㎡,瑞士盧塞恩 CAAA 極簡休閒餐廳

85㎡,瑞士盧塞恩 CAAA 極簡休閒餐廳

現代辦公空間的 2D 平面圖,中央黃色圓點、乾淨線條與極簡設計元素

現代辦公空間,中央焦點設計

floor plan

標籤

現代辦公空間平面圖極簡乾淨線條明亮

現代辦公空間,中央焦點設計

floor plan

標籤

現代辦公空間平面圖極簡乾淨線條明亮

關於此設計

現代辦公空間的 2D 平面圖,中央黃色圓點、乾淨線條與極簡設計元素

風格
floor plan

更多設計靈感

  • White-walled building floor plan with multiple rooms and hallways, minimalistic and functional layout極簡建築平面圖
  • Architectural drawing of a modern home with labeled rooms, ventilation diagrams, and linework現代住宅標註房間與通風圖示
  • 2D floor plan of a modern house with white walls, wooden floors, and natural light from windows and doors現代住宅平面圖,白色牆面搭配木質地板
  • A classic black and white floor plan featuring a well-planned layout with living area, dining area, kitchen, and bedrooms, with chairs and a couch for seating經典住宅平面圖,含座位區
  • 2D floor plan with various rooms and linework, no distinct materials or colors visible簡約實用建築平面圖
  • 2D floor plan of a modern house with clean lines, minimalistic elements, and well-lit rooms現代住宅平面圖,簡潔線條設計
  • 2D floor plan of a modern commercial space with clean lines, concrete and glass materials, and ample natural light現代商業空間,混凝土與玻璃材質
  • 2D floor plan with modern architecture, featuring open areas, smaller rooms, and concrete floors and walls現代開放式格局,融入混凝土特色