FeelDesign LogoFeelDesign

現代辦公室空間佈局平面圖

Elegant Floor Plan Collection
Elegant Floor Plan Collection

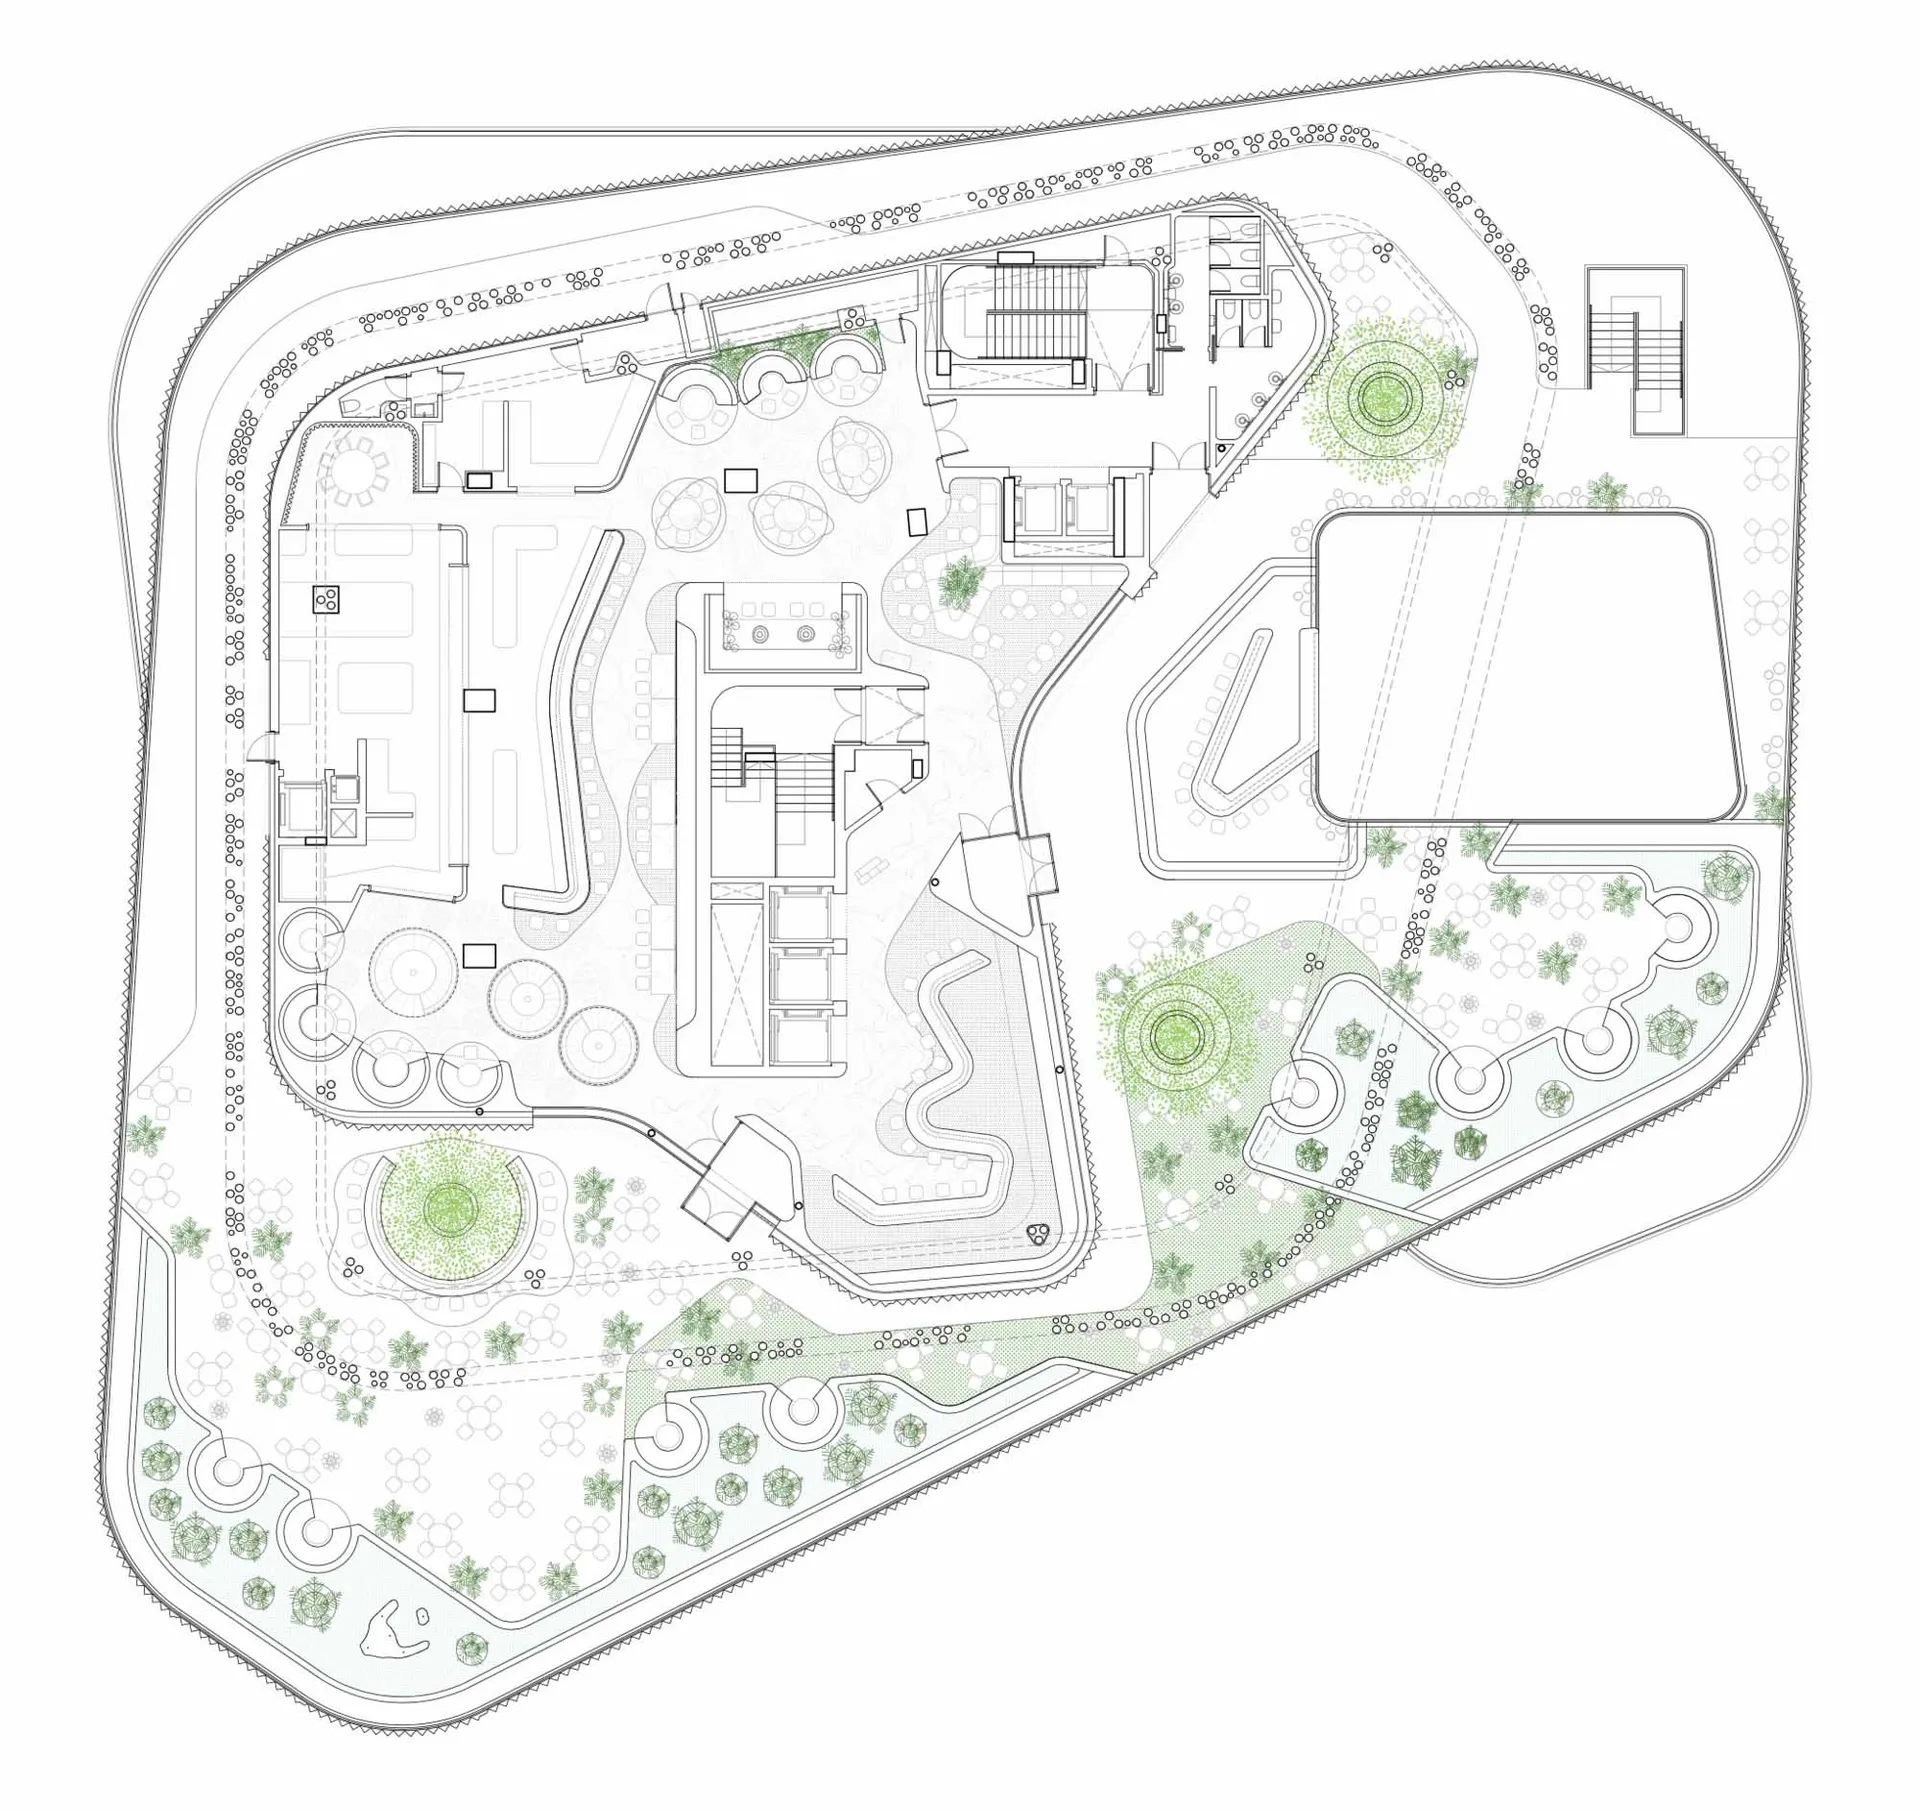
現代辦公室空間的詳細建築平面圖,包含多個功能區域與空間。

現代辦公室空間佈局平面圖

architectural・paper・floor plan

Modern office space showcasing functional zones, open-plan areas, and architectural details for workplace efficiency and design aesthetics

標籤

architecturefloor-planmodernofficelayout

現代辦公室空間佈局平面圖

architectural・paper・floor plan

Modern office space showcasing functional zones, open-plan areas, and architectural details for workplace efficiency and design aesthetics

標籤

architecturefloor-planmodernofficelayout

關於此設計

這張圖呈現現代辦公室空間的詳細建築平面圖,清楚標示各功能區域與動線。圖中以簡潔線條與現代風格呈現整體佈局,營造專業且高效的工作氛圍。

風格
architectural
材質
paper
主題
floor plan

更多設計靈感

  • Detailed 2D architectural drawing of an office interior designed in neutral colors, including functional zones like reception辦公室室內中性色調佈局規劃
  • Traditional architectural space design representation on paper with people seated under a canopy.傳統建築空間設計平面圖
  • Architectural floor plan drawing on paper with buildings and landscaping.紙上建築平面圖
  • 3rd floor architectural plan for KT21-11 and KT22-22KT21-11 KT22-22 三樓平面圖
  • Floor plan of a commercial space with various functional areas and furniture layouts.商業空間平面圖
  • Office space with a concrete floor plan, showing an office area with desks and a logo/equipment area.辦公空間混凝土平面圖
  • Outdoor wooden terraces with seating and fire pit in a lush green environment木質戶外休憩空間露台
  • Modern exterior space with concrete flooring and wooden structures.現代混凝土戶外空間

現代辦公室空間佈局平面圖

Elegant Floor Plan Collection

Elegant Floor Plan Collection

現代辦公室空間的詳細建築平面圖,包含多個功能區域與空間。

現代辦公室空間佈局平面圖

architectural・paper・floor plan

Modern office space showcasing functional zones, open-plan areas, and architectural details for workplace efficiency and design aesthetics

標籤

architecturefloor-planmodernofficelayout

現代辦公室空間佈局平面圖

architectural・paper・floor plan

Modern office space showcasing functional zones, open-plan areas, and architectural details for workplace efficiency and design aesthetics

標籤

architecturefloor-planmodernofficelayout

關於此設計

這張圖呈現現代辦公室空間的詳細建築平面圖,清楚標示各功能區域與動線。圖中以簡潔線條與現代風格呈現整體佈局,營造專業且高效的工作氛圍。

風格
architectural
材質
paper
主題
floor plan

更多設計靈感

  • Detailed 2D architectural drawing of an office interior designed in neutral colors, including functional zones like reception辦公室室內中性色調佈局規劃
  • Traditional architectural space design representation on paper with people seated under a canopy.傳統建築空間設計平面圖
  • Architectural floor plan drawing on paper with buildings and landscaping.紙上建築平面圖
  • 3rd floor architectural plan for KT21-11 and KT22-22KT21-11 KT22-22 三樓平面圖
  • Floor plan of a commercial space with various functional areas and furniture layouts.商業空間平面圖
  • Office space with a concrete floor plan, showing an office area with desks and a logo/equipment area.辦公空間混凝土平面圖
  • Outdoor wooden terraces with seating and fire pit in a lush green environment木質戶外休憩空間露台
  • Modern exterior space with concrete flooring and wooden structures.現代混凝土戶外空間