現代辦公室空間技術平面圖

Modern Floor Plan Design
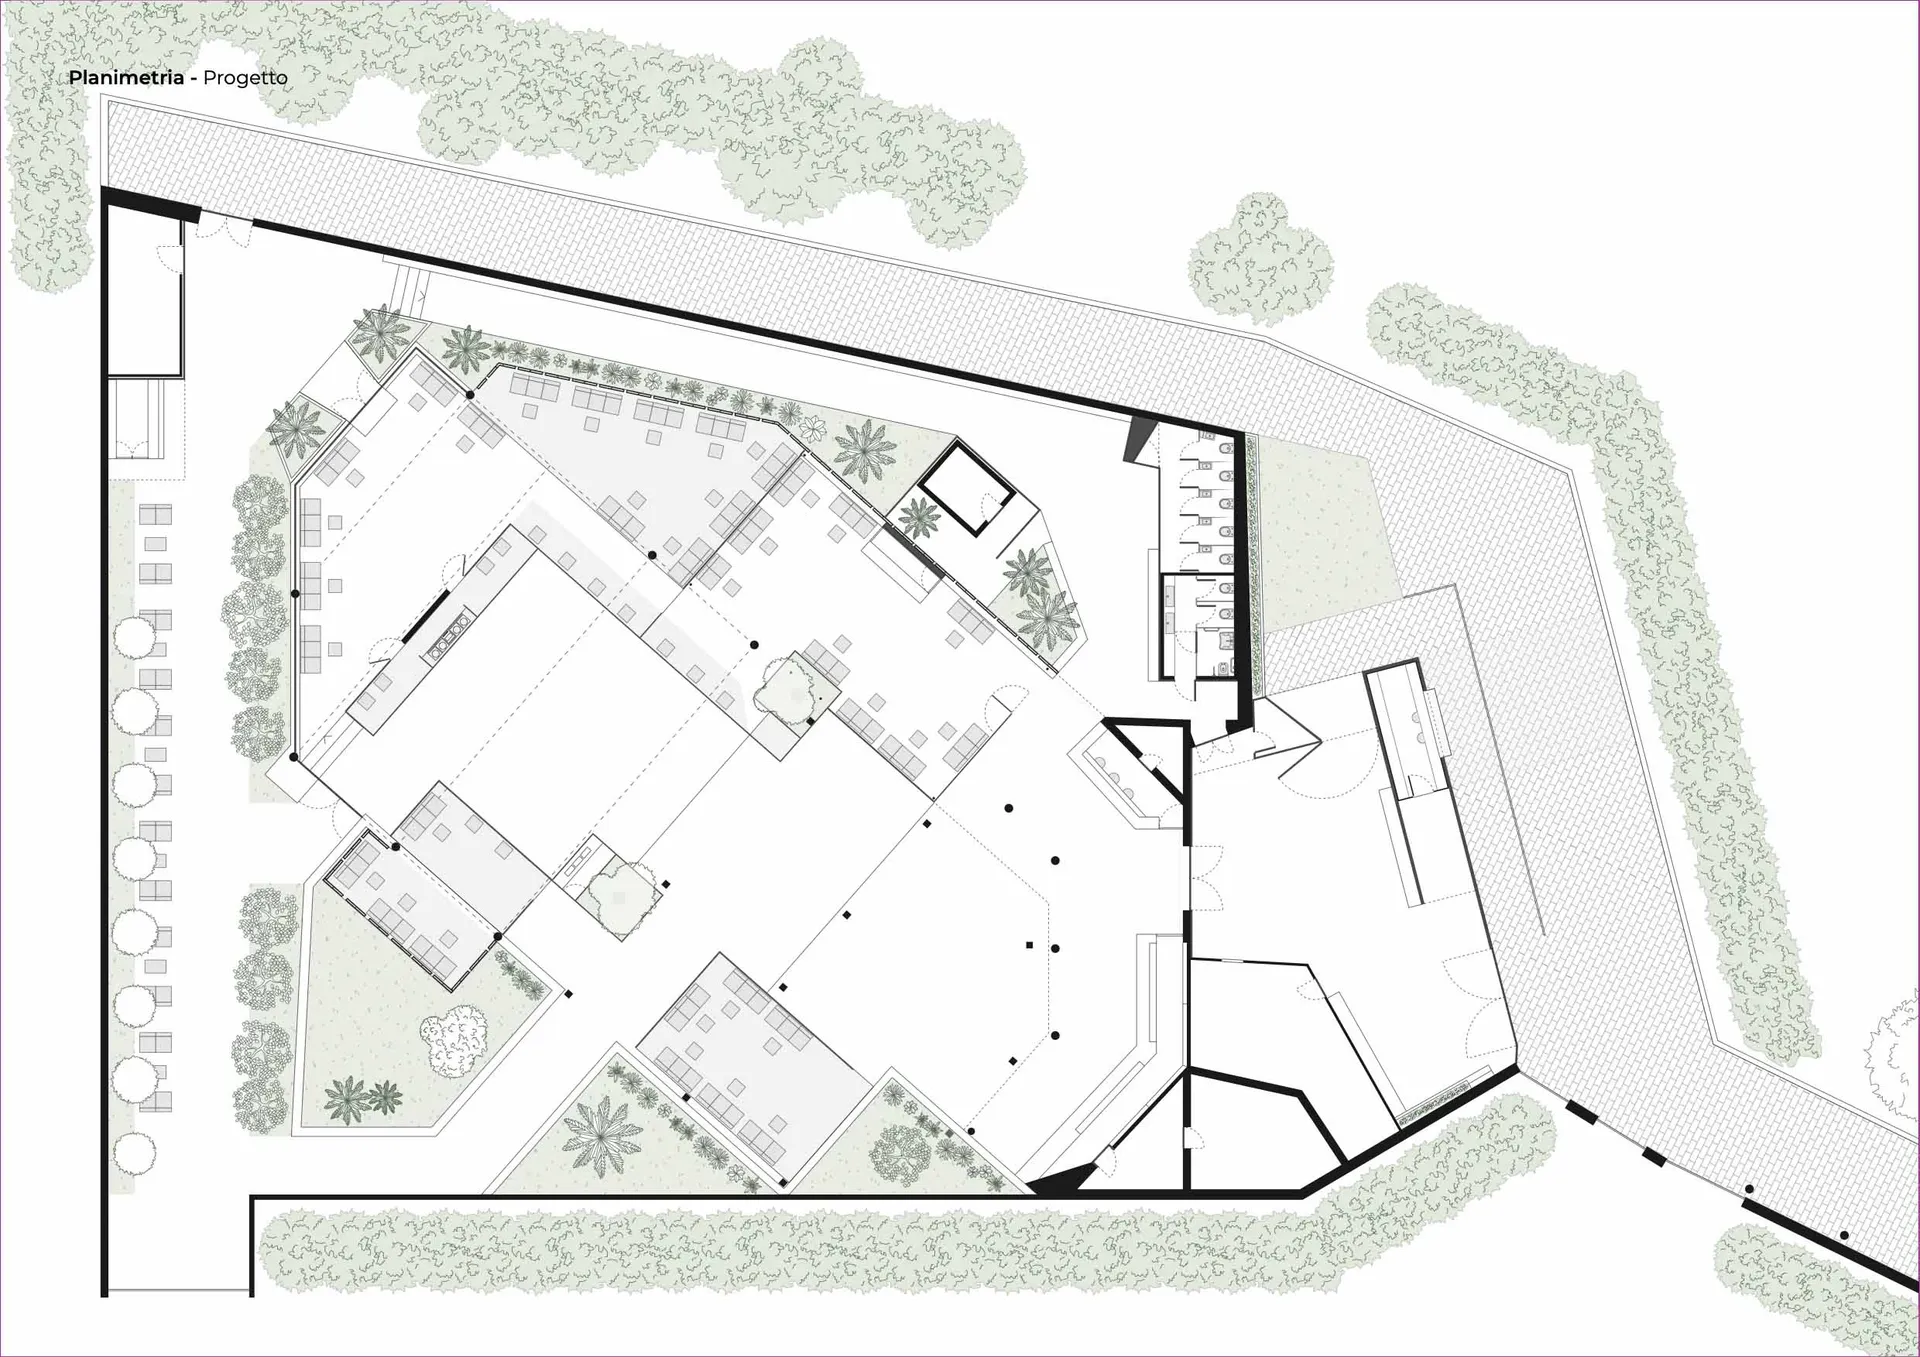
現代辦公室空間技術平面圖
architecture・drawings・floor plan
A detailed 2D architectural drawing of a modern office layout showcasing the design of the space, functional zones, and efficient use of space.
現代辦公室空間技術平面圖
architecture・drawings・floor plan
A detailed 2D architectural drawing of a modern office layout showcasing the design of the space, functional zones, and efficient use of space.
關於此設計
這張2D建築圖清楚呈現現代辦公室的整體布局,包含各房間配置與家具位置。圖面以精確線條表現空間比例與動線規劃,營造專業且清晰的技術感。
- 材質
- drawings
- 主題
- floor plan