FeelDesign LogoFeelDesign

現代辦公空間

Stunning Retail Space
Stunning Retail Space

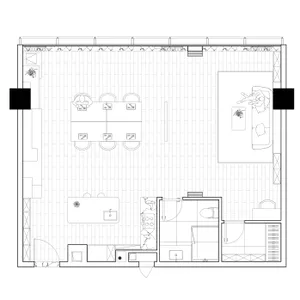
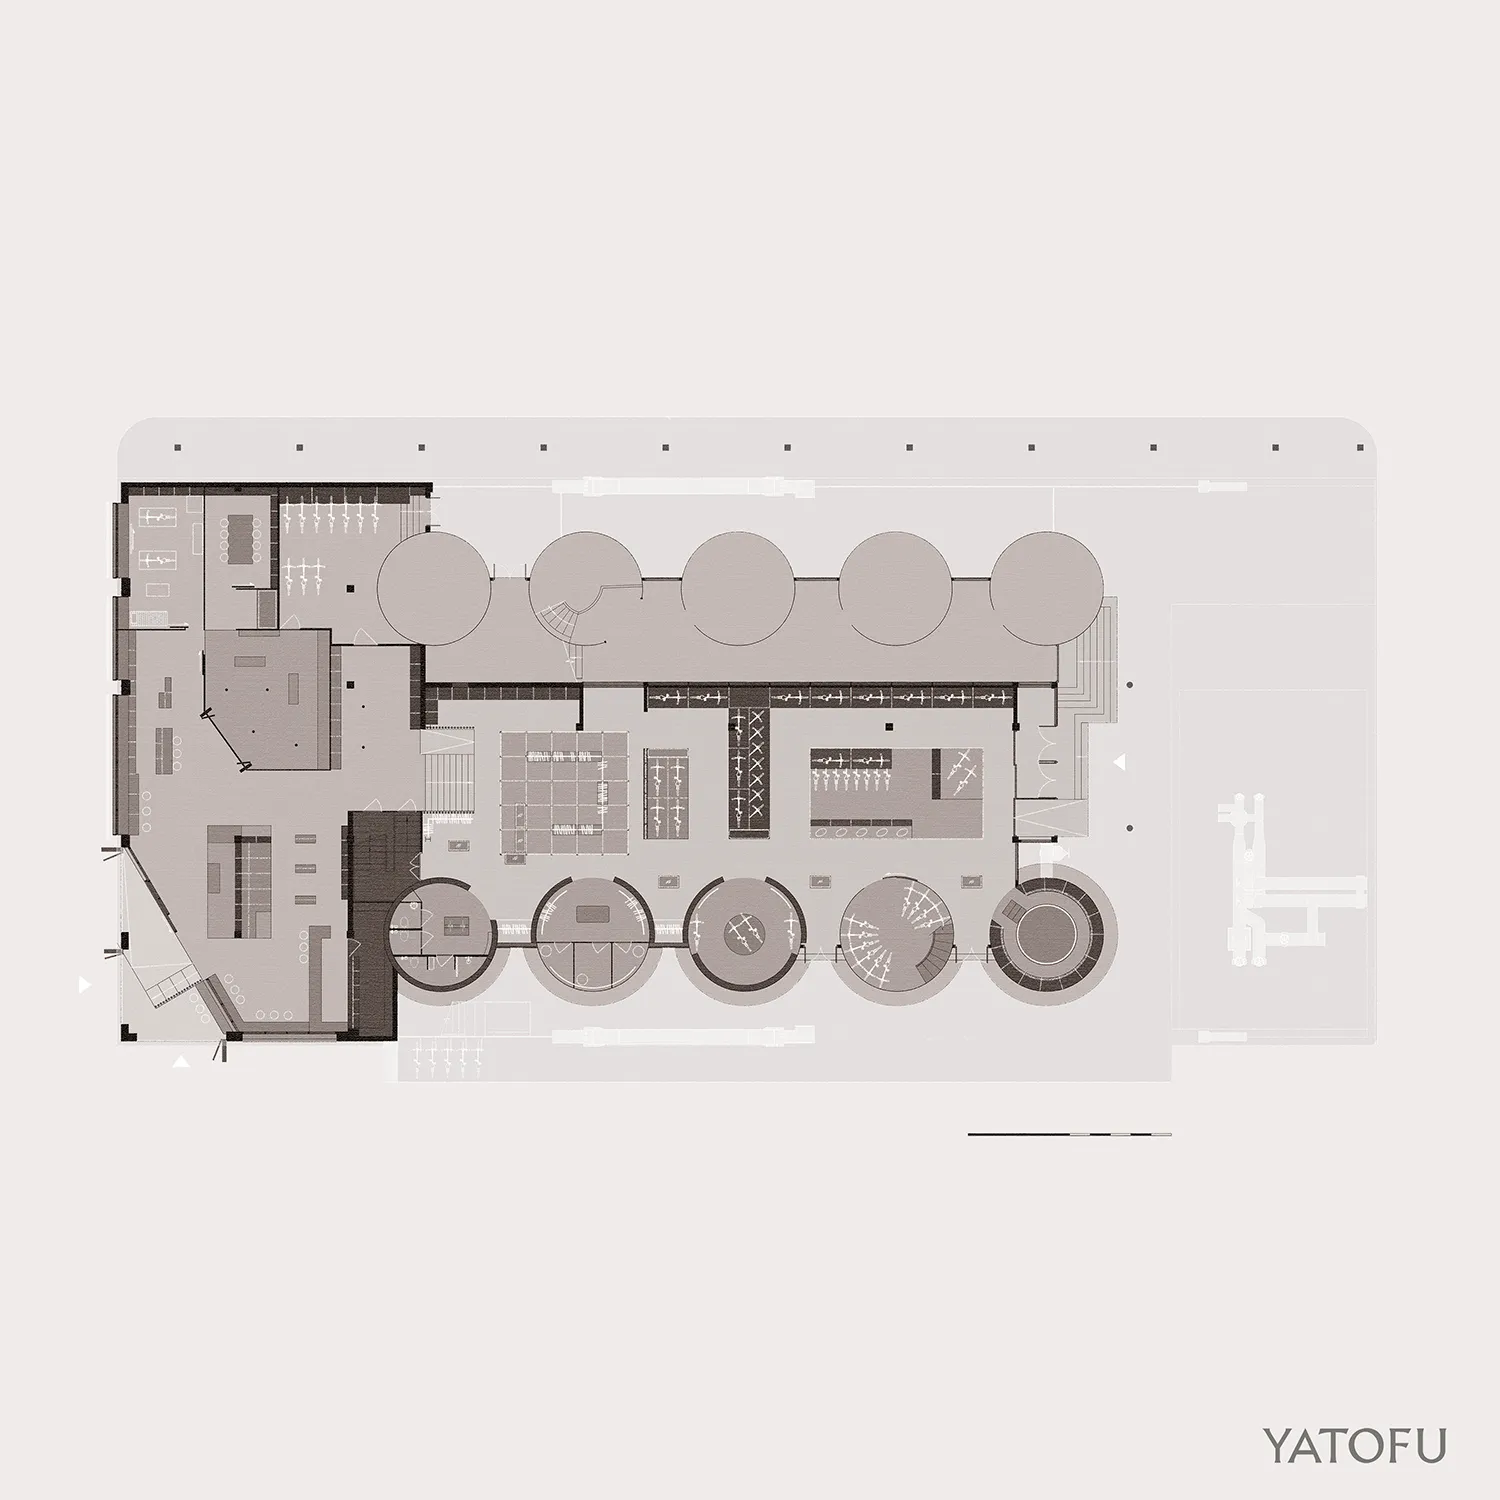
現代辦公空間以木質、混凝土與玻璃為主,採用開放式平面設計,並設有多個功能區域。

現代辦公空間

architecture・wood, glass, concrete, metal・office layout

A modern office layout showcasing an open-plan design with various functional areas, utilizing wood, concrete, and glass materials.

標籤

modernofficespacearchitectureopen-plan

現代辦公空間

architecture・wood, glass, concrete, metal・office layout

A modern office layout showcasing an open-plan design with various functional areas, utilizing wood, concrete, and glass materials.

標籤

modernofficespacearchitectureopen-plan

關於此設計

這間現代辦公空間融合木質、混凝土與玻璃材質,營造出簡潔俐落的氛圍。開放式平面設計串聯各功能區域,讓光線自由穿透,呈現專業且舒適的工作環境。

風格
architecture
材質
wood, glass, concrete, metal
主題
office layout

更多設計靈感

  • Three images showcasing red brick, stone, and old buildings with windows offering city, mountain, and snowy views城市山景與雪景建築風格
  • Modern retail space featuring glass door and glass walls現代零售空間與玻璃門
  • Modern interior featuring a metallic ceiling with geometric patterns.現代室內金屬天花板
  • A modern public library with white concrete walls and a curved design.現代公共圖書館白水泥
  • Modern staircase with metal railings and cork flooring現代金屬與軟木樓梯
  • A 3D architectural floor plan of a commercial space featuring concrete and steel materials.3D 商業空間混凝土與鋼材平面圖
  • A modern roof plan with concrete structural elements, detailing straight and curved lines, and dimensions indicated for archi現代混凝土屋頂平面圖
  • An architectural drawing of an office layout with transparent partitions.透明辦公室格局

現代辦公空間

Stunning Retail Space

Stunning Retail Space

現代辦公空間以木質、混凝土與玻璃為主,採用開放式平面設計,並設有多個功能區域。

現代辦公空間

architecture・wood, glass, concrete, metal・office layout

A modern office layout showcasing an open-plan design with various functional areas, utilizing wood, concrete, and glass materials.

標籤

modernofficespacearchitectureopen-plan

現代辦公空間

architecture・wood, glass, concrete, metal・office layout

A modern office layout showcasing an open-plan design with various functional areas, utilizing wood, concrete, and glass materials.

標籤

modernofficespacearchitectureopen-plan

關於此設計

這間現代辦公空間融合木質、混凝土與玻璃材質,營造出簡潔俐落的氛圍。開放式平面設計串聯各功能區域,讓光線自由穿透,呈現專業且舒適的工作環境。

風格
architecture
材質
wood, glass, concrete, metal
主題
office layout

更多設計靈感

  • Three images showcasing red brick, stone, and old buildings with windows offering city, mountain, and snowy views城市山景與雪景建築風格
  • Modern retail space featuring glass door and glass walls現代零售空間與玻璃門
  • Modern interior featuring a metallic ceiling with geometric patterns.現代室內金屬天花板
  • A modern public library with white concrete walls and a curved design.現代公共圖書館白水泥
  • Modern staircase with metal railings and cork flooring現代金屬與軟木樓梯
  • A 3D architectural floor plan of a commercial space featuring concrete and steel materials.3D 商業空間混凝土與鋼材平面圖
  • A modern roof plan with concrete structural elements, detailing straight and curved lines, and dimensions indicated for archi現代混凝土屋頂平面圖
  • An architectural drawing of an office layout with transparent partitions.透明辦公室格局