FeelDesign LogoFeelDesign

現代開放式客廳、餐廳與廚房空間

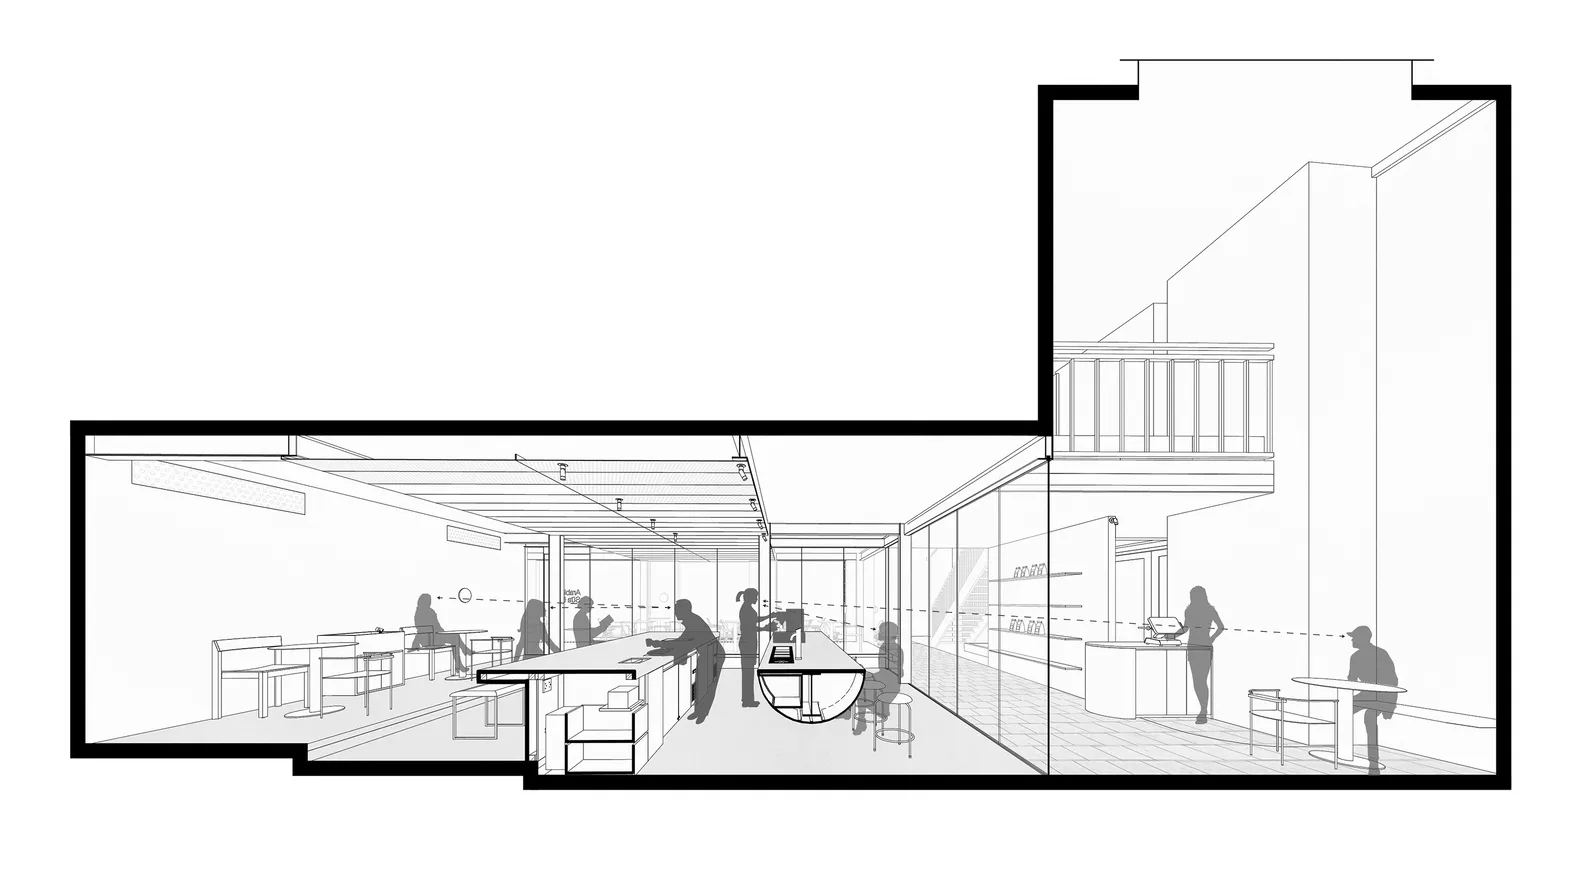
越南胡志明市以歌劇院為靈感的咖啡廳-Bosgaurus

越南胡志明市以歌劇院為靈感的咖啡廳-Bosgaurus

現代開放式客廳、餐廳與廚房空間的 2D 平面圖,包含線稿、標籤與尺寸標註

現代開放式客廳、餐廳與廚房空間

floor plan

標籤

現代開放式客廳空間餐廳廚房平面圖

現代開放式客廳、餐廳與廚房空間

floor plan

標籤

現代開放式客廳空間餐廳廚房平面圖

關於此設計

現代開放式客廳、餐廳與廚房空間的 2D 平面圖,包含線稿、標籤與尺寸標註

風格
floor plan

更多設計靈感

  • Modern floor plan with gray tones in a contemporary interior design layout.灰調現代室內平面圖
  • A detailed architectural floor plan showing a development with tiled surfaces.建築開發磁磚地板平面圖
  • Floor plan of a modern kitchen with appliances and cabinets現代廚房平面配置圖
  • Minimalist layout with furniture and lighting details.極簡風格平面圖設計
  • Floor plan of a house with multiple rooms and levels.房屋平面配置渲染圖
  • Schematic floor plan of a hotel interior showing various rooms and areas like lobby, restaurant, business area, and children'飯店室內配置圖
  • 2D floor plan of a modern living space with chairs, tables, and a couch arranged in a functional layout現代客廳空間家具配置
  • 2D floor plan of a home interior with dining area, multiple chairs, and benches, featuring a cozy atmosphere溫馨住宅內部設計帶餐區

現代開放式客廳、餐廳與廚房空間

越南胡志明市以歌劇院為靈感的咖啡廳-Bosgaurus

越南胡志明市以歌劇院為靈感的咖啡廳-Bosgaurus

現代開放式客廳、餐廳與廚房空間的 2D 平面圖,包含線稿、標籤與尺寸標註

現代開放式客廳、餐廳與廚房空間

floor plan

標籤

現代開放式客廳空間餐廳廚房平面圖

現代開放式客廳、餐廳與廚房空間

floor plan

標籤

現代開放式客廳空間餐廳廚房平面圖

關於此設計

現代開放式客廳、餐廳與廚房空間的 2D 平面圖,包含線稿、標籤與尺寸標註

風格
floor plan

更多設計靈感

  • Modern floor plan with gray tones in a contemporary interior design layout.灰調現代室內平面圖
  • A detailed architectural floor plan showing a development with tiled surfaces.建築開發磁磚地板平面圖
  • Floor plan of a modern kitchen with appliances and cabinets現代廚房平面配置圖
  • Minimalist layout with furniture and lighting details.極簡風格平面圖設計
  • Floor plan of a house with multiple rooms and levels.房屋平面配置渲染圖
  • Schematic floor plan of a hotel interior showing various rooms and areas like lobby, restaurant, business area, and children'飯店室內配置圖
  • 2D floor plan of a modern living space with chairs, tables, and a couch arranged in a functional layout現代客廳空間家具配置
  • 2D floor plan of a home interior with dining area, multiple chairs, and benches, featuring a cozy atmosphere溫馨住宅內部設計帶餐區