現代辦公空間設計圖

Contemporary Floor Plan Design
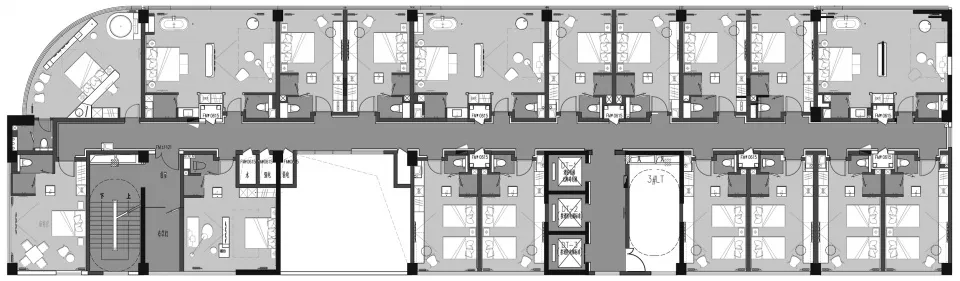
現代辦公空間設計圖
architecture・mixed_media・office_floor_plan
Industrial design floor plan of a modern office space with open layout and flexible workstations.
現代辦公空間設計圖
architecture・mixed_media・office_floor_plan
Industrial design floor plan of a modern office space with open layout and flexible workstations.
關於此設計
這張建築設計圖呈現現代辦公室格局,採用工業風格與開放式配置,工作站可靈活調整,營造專業且實用的空間氛圍。
- 材質
- mixed_media
- 主題
- office_floor_plan