FeelDesign LogoFeelDesign

現代開放式客廳空間,搭配混凝土牆面

葡

葡萄牙海岸幾何美學度假屋
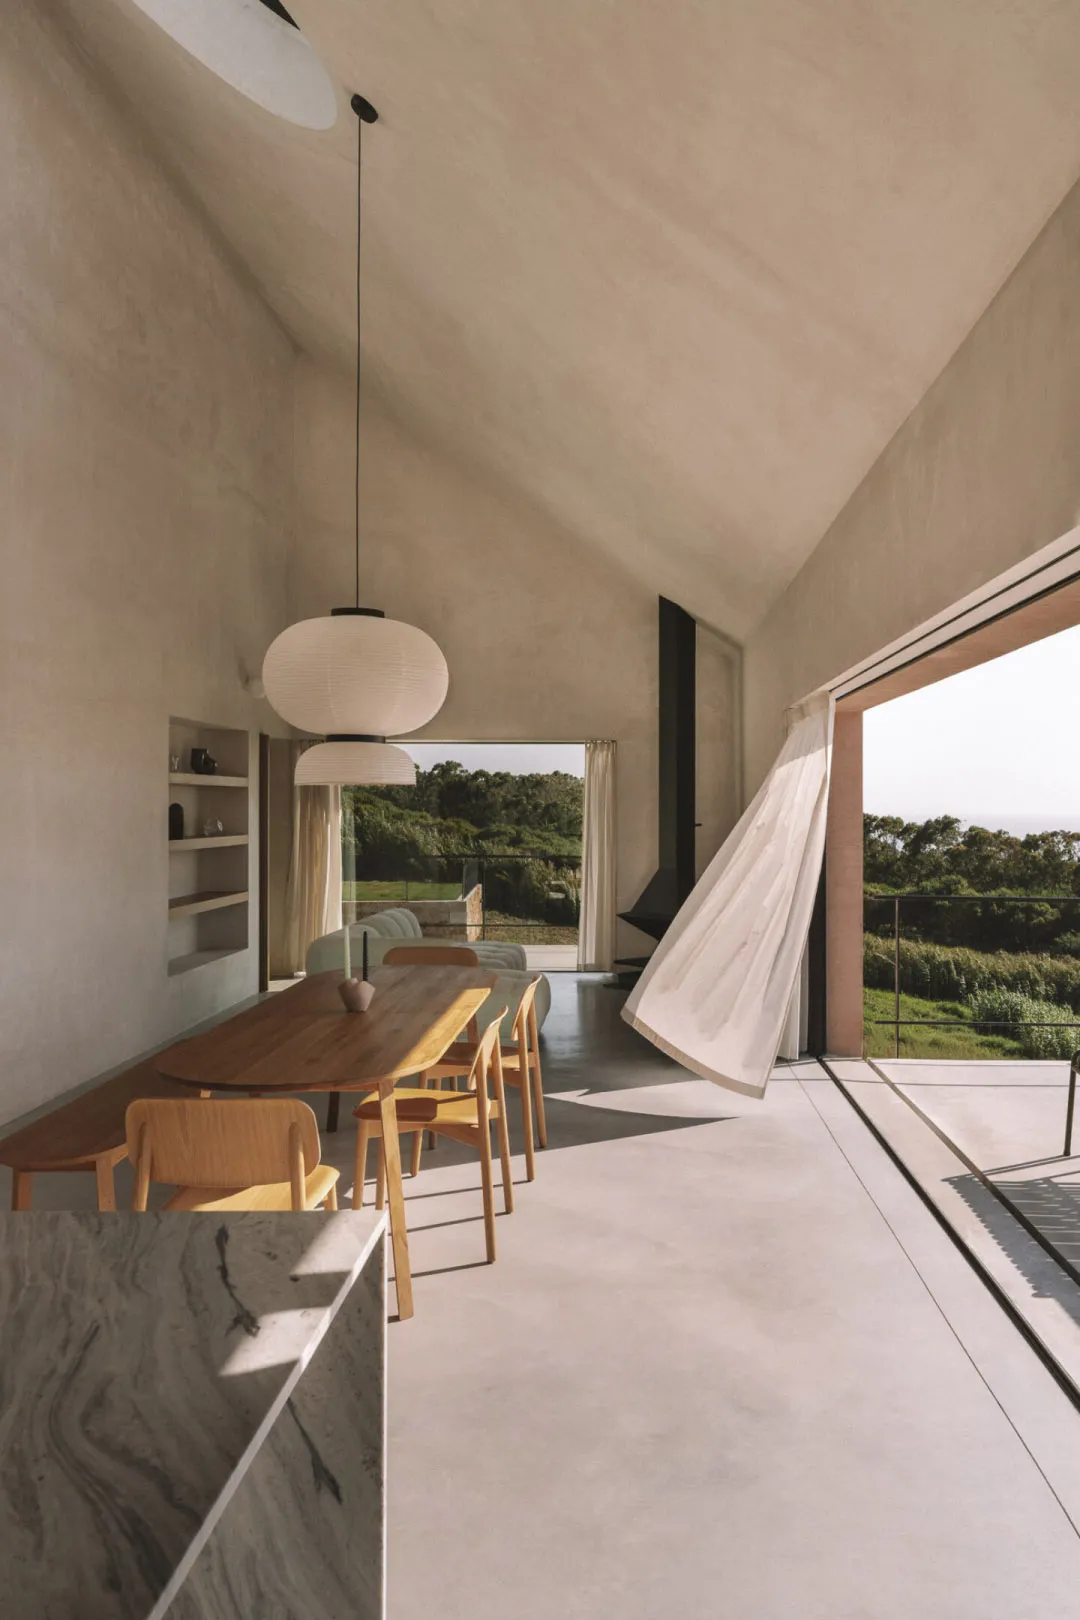
明亮且溫馨的開放式客廳空間,內有木質餐桌、附有水槽與冰箱的廚房,以及自然光線灑入

現代開放式客廳空間,搭配混凝土牆面

living space・concrete・interior design

標籤

modernopen-conceptcontemporaryminimalistnatural-lightconcrete

現代開放式客廳空間,搭配混凝土牆面

living space・concrete・interior design

標籤

modernopen-conceptcontemporaryminimalistnatural-lightconcrete

關於此設計

明亮且溫馨的開放式客廳空間,內有木質餐桌、附有水槽與冰箱的廚房,以及自然光線灑入

風格
living space
材質
concrete
主題
interior design

更多設計靈感

  • Empty minimalist room with a few pieces of furniture, including two chairs and a dining table, in a clean and minimalistic atmosphere空蕩極簡餐廳,配有椅子與餐桌
  • Empty modern room with white walls and floors, featuring three metal tables in a clean and minimalist design現代極簡風格房間搭配金屬桌
  • Two wooden stools placed next to a window with natural light, on a metal stand, adding an industrial touch工業風客廳空間搭配木凳
  • Two wooden stools placed next to a window with natural light, on a metal stand, adding an industrial touch工業風客廳空間搭配木凳
  • Warm and inviting open space with wooden floors and walls, featuring a vase on a table and two people in the scene溫馨木質開放空間
  • A modern living space with a large tree in a vase on a stone floor, surrounded by chairs and potted plants, with a stylish ambiance created by artificial lighting現代客廳空間 以樹木為中心擺件
  • A modern living space with a large tree in a vase on a stone floor, surrounded by chairs and potted plants, with a stylish ambiance created by artificial lighting現代客廳空間,以樹木為中心焦點
  • Warm and inviting interior design with wooden ceiling and walls, featuring a dining table and two chairs木牆現代溫馨空間

現代開放式客廳空間,搭配混凝土牆面

葡

葡萄牙海岸幾何美學度假屋

明亮且溫馨的開放式客廳空間,內有木質餐桌、附有水槽與冰箱的廚房,以及自然光線灑入

現代開放式客廳空間,搭配混凝土牆面

living space・concrete・interior design

標籤

modernopen-conceptcontemporaryminimalistnatural-lightconcrete

現代開放式客廳空間,搭配混凝土牆面

living space・concrete・interior design

標籤

modernopen-conceptcontemporaryminimalistnatural-lightconcrete

關於此設計

明亮且溫馨的開放式客廳空間,內有木質餐桌、附有水槽與冰箱的廚房,以及自然光線灑入

風格
living space
材質
concrete
主題
interior design

更多設計靈感

  • Empty minimalist room with a few pieces of furniture, including two chairs and a dining table, in a clean and minimalistic atmosphere空蕩極簡餐廳,配有椅子與餐桌
  • Empty modern room with white walls and floors, featuring three metal tables in a clean and minimalist design現代極簡風格房間搭配金屬桌
  • Two wooden stools placed next to a window with natural light, on a metal stand, adding an industrial touch工業風客廳空間搭配木凳
  • Two wooden stools placed next to a window with natural light, on a metal stand, adding an industrial touch工業風客廳空間搭配木凳
  • Warm and inviting open space with wooden floors and walls, featuring a vase on a table and two people in the scene溫馨木質開放空間
  • A modern living space with a large tree in a vase on a stone floor, surrounded by chairs and potted plants, with a stylish ambiance created by artificial lighting現代客廳空間 以樹木為中心擺件
  • A modern living space with a large tree in a vase on a stone floor, surrounded by chairs and potted plants, with a stylish ambiance created by artificial lighting現代客廳空間,以樹木為中心焦點
  • Warm and inviting interior design with wooden ceiling and walls, featuring a dining table and two chairs木牆現代溫馨空間